Accepted Offer with Contingencies. Welcome home to this like-new, meticulously maintained home in Sabre Ridge. The primary and office/4th bdrm are on the main level. No steps in from the garage...no steps into the primary shower. No HOA! You don't want to miss this one. Large corner lot with a beautiful flower garden and blueberries, raspberries and strawberries all at your fingertips. Updated landscaping 2025! The kitchen boasts leathered granite counters. With 4 bedrooms and 2.5 baths, there is room for all! Upstairs has a nice den, 2 bedrooms, and a full bath. The open bright floorplan shows off this fabulous home and it's well designed layout.
Accepting backups
Listed by: Redfin • BARB NORRIS • Contact: Cell: 503-881-5057
$664,900
1776 Juniper Butte Ave SE, Salem, OR 97306
4beds
2,288sqft
Single Family Residence
Built in 2019
7,078 Square Feet Lot
$664,600 Zestimate®
$291/sqft
$-- HOA
What's special
Well designed layoutBeautiful flower gardenOpen bright floorplanLarge corner lot
- 24 days
- 852
- 38
Likely to sell faster than
Zillow last checked:
Listing updated:
Listed by:
BARB NORRIS Cell:503-881-5057,
Redfin
Source: WVMLS,MLS#: 844562
Facts & features
Interior
Bedrooms & bathrooms
- Bedrooms: 4
- Bathrooms: 3
- Full bathrooms: 2
- 1/2 bathrooms: 1
Primary bedroom
- Level: Main
Bedroom 2
- Level: Upper
Bedroom 3
- Level: Upper
Bedroom 4
- Level: Main
Dining room
- Features: Area (Combination)
- Level: Main
Family room
- Level: Upper
Kitchen
- Level: Main
Living room
- Level: Main
Heating
- Natural Gas, Forced Air
Cooling
- Central Air
Appliances
- Included: Dishwasher, Disposal, Gas Range, Microwave, Range Included, Gas Water Heater
- Laundry: Main Level
Features
- Den, Smart Home
- Flooring: Carpet, Wood, Tile
- Has fireplace: Yes
- Fireplace features: Living Room, Gas
Interior area
- Total structure area: 2,288
- Total interior livable area: 2,288 sqft
Property
Parking
- Total spaces: 2
- Parking features: Attached, RV Access/Parking
- Attached garage spaces: 2
Features
- Levels: Two
- Stories: 2
- Patio & porch: Covered Patio
- Fencing: Fenced
- Has view: Yes
- View description: Territorial
Lot
- Size: 7,078 Square Feet
- Features: Landscaped
Details
- Parcel number: 354904
- Zoning: RS
Construction
Type & style
- Home type: SingleFamily
- Property subtype: Single Family Residence
Materials
- Brick, Fiber Cement
- Foundation: Continuous
- Roof: Composition
Condition
- New construction: No
- Year built: 2019
Utilities & green energy
- Electric: 1/Main
- Sewer: Public Sewer
- Water: Public
Community & HOA
Community
- Security: Security System Owned
- Subdivision: Sabre Ridge Estates
HOA
- Has HOA: No
Location
- Region: Salem
Financial & listing details
- Price per square foot: $291/sqft
- Tax assessed value: $706,000
- Annual tax amount: $6,826
- Price range: $664.9K - $664.9K
- Date on market: 8/17/2026
- Listing agreement: Exclusive Right To Sell
- Listing terms: VA Loan,Cash,ODVA,FHA,Conventional
- Inclusions: Fridge, washer, dryer.
Estimated market value
$664,600
$631,000 - $698,000
$3,090/mo
Price history
| Date | Event | Price |
|---|---|---|
| 8/17/2026 | Listed for sale | $664,900-1.5%$291/sqft |
Source:  WVMLS #844562 Report a problem WVMLS #844562 Report a problem | ||
| 8/15/2024 | Listing removed | $675,000$295/sqft |
Source: WVMLS #819481 Report a problem | ||
| 7/26/2024 | Price change | $675,000-3.4%$295/sqft |
Source: WVMLS #819481 Report a problem | ||
| 7/19/2024 | Listed for sale | $699,000+23.9%$306/sqft |
Source: WVMLS #819481 Report a problem | ||
| 6/23/2021 | Sold | $564,000+18.7%$247/sqft |
Source: Public Record Report a problem | ||
| 9/27/2019 | Sold | $475,000+322.2%$208/sqft |
Source: Public Record Report a problem | ||
| 5/10/2019 | Sold | $112,500$49/sqft |
Source: Public Record Report a problem | ||
Public tax history
| Year | Property taxes | Tax assessment |
|---|---|---|
| 2025 | $6,826 +7.8% | $332,270 +3% |
| 2024 | $6,334 +3% | $322,600 +6.1% |
| 2023 | $6,147 +2.9% | $304,090 |
| 2022 | $5,975 +2.9% | $304,090 +3% |
| 2021 | $5,805 +3% | $295,240 +368% |
| 2020 | $5,636 +357.2% | $63,090 |
| 2019 | $1,233 +1.3% | -- |
| 2018 | $1,217 | -- |
Find assessor info on the county website
Monthly payment
Est. payment
Payment breakdown
Explore the cost of this home by adjusting the details. Changes won't be saved.Climate risks
Neighborhood: South Gateway
Nearby schools
Schools provided by the listing agent
- Elementary: Battlecreek
- Middle: Judson
- High: Sprague
Source: WVMLS. This data may not be complete. We recommend contacting the local school district to confirm school assignments for this home.
Similar homes
- $699,0004 bd3 ba2.6k sqft2354 Bluebell Ave SE, Salem, OR 97306For Sale
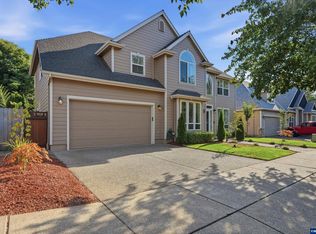
 MLS ID #845240, WENDI MUELLER, Keller Williams Realty Portland Premiere. WVMLS
 - $675,0005 bd3 ba2.5k sqft263 Eider Ave Se, Salem, OR 97306For Sale
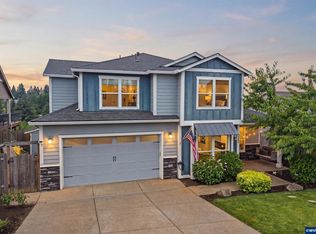 MLS ID #842459, JOE SKIPPER, Exp Realty, Llc. WVMLS
 - $595,0003 bd3 ba2.7k sqft6913 Flicker Dr SE, Salem, OR 97306For Sale
 MLS ID #842337, SCOTT COLLINS, Homesmart Realty Group. WVMLS
 - $655,0004 bd3 ba2.7k sqft6150 Genesis St SE, Salem, OR 97306For Sale
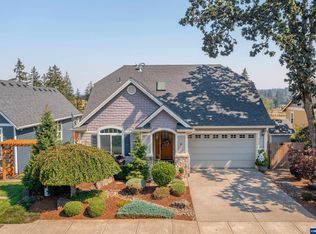 MLS ID #836885, KAREN PETERS, Sundance Realty Llc. WVMLS
 - $568,5004 bd2 ba2.1k sqft2274 Genesis Ct SE, Salem, OR 97306For SaleMLS ID #844039, SHALEY LIKES, Works Real Estate. WVMLS
- $670,0005 bd4 ba2.7k sqft5180 Foxhaven Ct SE, Salem, OR 97306For SaleMLS ID #839685, MIA WHITE, Homesmart Realty Group. WVMLS
- $575,0004 bd3 ba2.4k sqft1157 Pollyanne Ave SE, Salem, OR 97306For SaleMLS ID #842987, DEWEY WHITTON, The Salem Real Estate Group. WVMLS
- $624,0005 bd3 ba2.6k sqft5739 Erin Valley Ave SE, Salem, OR 97306For SaleMLS ID #843865, JAZMIN HAYWORTH, Legacy Real Estate. WVMLS
- $635,0003 bd3 ba2.6k sqft275 Mirasol Ave SE, Salem, OR 97306For SaleMLS ID #841412, BARB NORRIS, Redfin. WVMLS
- $759,0005 bd3 ba2.9k sqft822 Majestic View Ave SE, Salem, OR 97306For SaleMLS ID #844476, KELLY SWIFT, Windermere Heritage. WVMLS
- $749,9905 bd3 ba2.9k sqft2185 Kari Dawn Ave SE, Salem, OR 97306For SaleMLS ID #843215, SHANNON KNAPP, More Realty. WVMLS
- $724,9003 bd3 ba2.7k sqft5490 Woodmill Dr SE, Salem, OR 97306For SaleMLS ID #841849, JULIE LANGE, Realty One Group Willamette Valley. WVMLS
- $563,9004 bd3 ba2.7k sqft2454 Egret Ave SE, Salem, OR 97306For SaleMLS ID #843605, MANDI MACK, Tradition Real Estate Partners. WVMLS
- $579,0004 bd3 ba2.4k sqft5855 Lone Oak Rd SE, Salem, OR 97306For SaleMLS ID #841389, OKSANA FOKSHA, Homestar Brokers. WVMLS
- $574,0004 bd3 ba2.4k sqft5920 Montevallo St SE, Salem, OR 97306For SaleMLS ID #841055, COLLEEN BENSON, Keller Williams Capital City Benson Broker Group. WVMLS
- $545,0004 bd3 ba2.4k sqft507 Grandover Ave SE, Salem, OR 97306For SaleMLS ID #839088, JAZMIN HAYWORTH, Legacy Real Estate. WVMLS
- $980,0003 bd3 ba2.1k sqft6965 Nichols Heights Way SE, Salem, OR 97306For SaleMLS ID #842417, SEAN KEENE, Reger Homes, Llc. WVMLS
- $519,9004 bd3 ba2k sqft5252 9th Ct SE, Salem, OR 97306For SaleMLS ID #843135, ALEXANDRA ACEVEDO, Realty One Group Willamette Valley. WVMLS
- $548,0004 bd3 ba2.2k sqft1964 Jamison Dr SE, Salem, OR 97306For SaleMLS ID #839983, KAYLA WHITE, United Real Estate Properties. WVMLS
- $630,0003 bd2 ba1.9k sqft747 Emily Grace Ln SE, Salem, OR 97306New ConstructionMLS ID #842198, SAM LABBE, Coldwell Banker Mountain West Real Estate, Inc.. WVMLS
