Skip main navigation
Closed
  • $690,000

    1776 Lockridge Ct, Waconia, MN 55387

    5beds
    3,638sqft
    Single Family Residence
    Built in 2000
    0.44 Acres Lot
    $697,200 Zestimate®
    $190/sqft
    $3,666 Estimated rent

    Home value

    $697,200

    $641,000 - $760,000

    $3,666/mo

    Zestimate® history
    Loading
    Loading...

    Owner options

    List your home for rent

    $3,666/mo

    Rent Zestimate®

    Find your next renter with Zillow Rental Manager. Plus, with online applications, you can quickly screen prospective tenants – for free.

    Learn more

    $3,666/mo

    Rent Zestimate®

    Refinance and save

    $4,292/mo

    Est. payment

    Refinancing to a lower rate could help reduce your monthly payments and save thousands over the life of the loan.

    See today's rates

    $4,292/mo

    Est. payment

    Explore your selling options

    Work with a Zillow partner agent

    Leverage their expertise and Zillow's premium Showcase listings to get your home seen by more buyers.

    Get started

    List with your own agent

    Get your home in front of millions of buyers by listing it on Zillow.

    Learn how to do it

    Sell it yourself

    Take full control of how buyers see your home on Zillow by listing For Sale by Owner (FSBO).

    List your home

    What's special

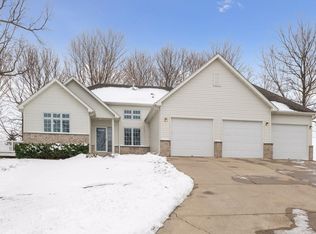

    Stunning Custom-Built 5-Bedroom Home with Exceptional Features in a Quiet Cul-de-Sac Welcome to this beautifully crafted custom home nestled in a quiet cul-de-sac, where comfort, luxury, and functionality come together. As you arrive, you'll be greeted by a charming paver driveway and an inviting covered front porch — the perfect spot to enjoy a morning coffee or a quiet evening with a book. Step inside to discover a dramatic vaulted-ceiling living room with a floor-to-ceiling custom fireplace. The adjoining sunroom space has plenty of natural light. The kitchen features white enameled cabinetry, granite countertops, a large center island, and extensive built-ins. Gorgeous oak hardwood floors run throughout the main living areas, and there’s ample space for both formal and informal dining. The main floor also includes a private office with custom built-ins. The back entry has bench seating and a spacious laundry room. Upstairs, you’ll find three generously sized bedrooms and a versatile bonus room — perfect as a playroom, media space, or teen hangout. The primary suite is complete with a custom tile bathroom, jet soaking tub, and separate walk-in shower. The lower level offers two additional bedrooms, a full bath, a custom fieldstone fireplace, and a large entertaining space with a full bar — ideal for hosting gatherings or enjoying game night with friends. There's even room for a pool table! Outside you have your own private oasis: a professionally landscaped backyard with mature trees, rock walls, and a maintenance-free deck that’s perfect for entertaining. A 19’ x 12’ custom-built shed provides extra storage for all your outdoor gear and toys. Car enthusiasts will love the oversized, heated garage—nearly 1,000 square feet—with epoxy floors, a built-in sink, and plenty of room for two cars and a boat. This is more than just a home—it's a lifestyle. Don’t miss your chance to own this stunning, one-of-a-kind property in a quiet, park-like setting.

    Zillow last checked:

    Listing updated:

    Listed by:

    David R Philp 612-750-8087,

    Coldwell Banker Realty

    Bought with:

    Dean S Carlson

    Coldwell Banker Realty

    Source: NorthstarMLS as distributed by MLS GRID,MLS#: 6735332MLS Logo

    Facts & features

    Interior

    Bedrooms & bathrooms
    • Bedrooms: 5
    • Bathrooms: 4
    • Full bathrooms: 2
    • 3/4 bathrooms: 1
    • 1/2 bathrooms: 1
    Bedroom
    • Level: Upper
    • Area: 198 Square Feet
    • Dimensions: 18x11
    Bedroom 2
    • Level: Upper
    • Area: 121 Square Feet
    • Dimensions: 11x11
    Bedroom 3
    • Level: Upper
    • Area: 154 Square Feet
    • Dimensions: 14x11
    Bedroom 4
    • Level: Lower
    • Area: 120 Square Feet
    • Dimensions: 12x10
    Bedroom 5
    • Level: Lower
    • Area: 110 Square Feet
    • Dimensions: 11x10
    Other
    • Level: Lower
    • Area: 165 Square Feet
    • Dimensions: 15x11
    Other
    • Level: Lower
    • Area: 120 Square Feet
    • Dimensions: 12x10
    Bonus room
    • Level: Upper
    • Area: 368 Square Feet
    • Dimensions: 23x16
    Deck
    • Level: Main
    • Area: 324 Square Feet
    • Dimensions: 18x18
    Dining room
    • Level: Main
    • Area: 162 Square Feet
    • Dimensions: 18x9
    Family room
    • Level: Lower
    • Area: 336 Square Feet
    • Dimensions: 21x16
    Informal dining room
    • Level: Main
    • Area: 156 Square Feet
    • Dimensions: 13x12
    Kitchen
    • Level: Main
    • Area: 176 Square Feet
    • Dimensions: 16x11
    Laundry
    • Level: Main
    • Area: 72 Square Feet
    • Dimensions: 9x8
    Living room
    • Level: Main
    • Area: 342 Square Feet
    • Dimensions: 19x18
    Office
    • Level: Main
    • Area: 110 Square Feet
    • Dimensions: 11x10
    Patio
    • Level: Main
    • Area: 240 Square Feet
    • Dimensions: 20x12
    Screened porch
    • Level: Main
    • Area: 105 Square Feet
    • Dimensions: 15x7
    Sun room
    • Level: Main
    • Area: 70 Square Feet
    • Dimensions: 10x7
    Heating
    • Forced Air
    Cooling
    • Central Air
    Appliances
    • Included: Air-To-Air Exchanger, Cooktop, Dishwasher, Disposal, Dryer, Exhaust Fan, Humidifier, Gas Water Heater, Water Filtration System, Microwave, Water Softener Owned
    • Laundry: Laundry Room
    Features
    • Basement: Daylight,Drain Tiled,Drainage System,Egress Window(s),Finished,Full,Concrete,Sump Pump
    • Number of fireplaces: 2
    • Fireplace features: Gas
    Interior area
    • Total structure area: 3,638
    • Total interior livable area: 3,638 sqft
    • Finished area above ground: 2,537
    • Finished area below ground: 1,101

    Property

    Parking
    • Total spaces: 3
    • Parking features: Attached, Underground
    • Attached garage spaces: 3
    • Details: Garage Dimensions (27x35)
    Accessibility
    • Accessibility features: None
    Features
    • Levels: Two
    • Stories: 2
    • Patio & porch: Composite Decking, Front Porch, Patio
    • Fencing: Invisible
    Lot
    • Size: 0.44 Acres
    • Dimensions: 27 x 27 x 196 x 151 x 58 x 158
    • Features: Tree Coverage - Medium
    Details
    • Additional structures: Storage Shed
    • Foundation area: 1312
    • Parcel number: 754580360
    • Zoning description: Residential-Single Family

    Construction

    Type & style
    • Home type: SingleFamily
    • Property subtype: Single Family Residence
    Materials
    • Roof: Age 8 Years or Less
    Condition
    • New construction: No
    • Year built: 2000

    Utilities & green energy

    • Electric: Circuit Breakers
    • Gas: Natural Gas
    • Sewer: City Sewer/Connected
    • Water: City Water/Connected

    Community & neighborhood

    Location
    • Region: Waconia
    • Subdivision: Sterling Hill

    HOA & financial

    HOA
    • Has HOA: No

    Price history

    DateEventPrice
    7/16/2025Sold$690,000+0%$190/sqft
    Source: NorthstarMLS as distributed by MLS GRID #6735332 Report a problem
    6/13/2025Pending sale$689,900$190/sqft
    Source: NorthstarMLS as distributed by MLS GRID #6735332 Report a problem
    6/12/2025Listed for sale$689,900+66.2%$190/sqft
    Source: NorthstarMLS as distributed by MLS GRID #6735332 Report a problem
    6/6/2017Sold$415,000$114/sqft
    Source: Public Record Report a problem

    Public tax history

    YearProperty taxesTax assessment
    2025$7,864 -0.3%$597,100 -0.8%
    2024$7,890 +6.7%$602,100 -3.3%
    2023$7,394 +12.1%$622,600 +3.4%
    2022$6,594 -0.9%$601,900 +27.5%
    2021$6,654 +3.3%$472,100 +0.6%
    2020$6,442 +13.6%$469,100 0%
    2019$5,672 $469,200 +15.9%
    2017$5,672 +4.2%$404,900 +3.2%
    2016$5,444 $392,400 +2.2%
    2015$5,444 +11.5%$383,900 +18.1%
    2014$4,884 +1.5%$325,200 -2.2%
    2013$4,810 -0.5%$332,500 +4.8%
    2012$4,836 -5.6%$317,300 -9.1%
    2011$5,124 +8.8%$348,900
    2010$4,710 +25.4%--
    2009$3,756 -7.7%$333,400 -5%
    2008$4,070 $351,000 +2.1%
    2007-- $343,884 +3%
    2005-- $333,970 +1.6%
    2004-- $328,785
    2002-- --
    2001$2,065 --

    Find assessor info on the county website

    Neighborhood: 55387

    Nearby schools

    GreatSchools rating
    Get a cash offer in 3 minutes
    Find out how much your home could sell for in as little as 3 minutes with a no-obligation cash offer.
    Estimated market value
    $697,200
    Get a cash offer in 3 minutes
    Find out how much your home could sell for in as little as 3 minutes with a no-obligation cash offer.
    Estimated market value
    $697,200