Discover your ideal living space with this beautifully updated home, thoughtfully enhanced with modern touches and quality upgrades. Set in a fantastic location near numerous parks and just minutes from DFW airport, Lake Lewisville, and Grapevine Lake, it’s perfect for outdoor enthusiasts and those who love to explore nature. Inside, brand-new waterproof luxury vinyl plank (LVP) flooring enriches the main floor and primary bedroom, while new carpeting, installed in summer 2024, brings comfort to the primary walk-in closet, staircase, and entire upstairs. Freshly painted walls throughout offer a clean, inviting look, complemented by new ceiling fans, blinds, and lighting fixtures that add a contemporary feel. Designed for comfort and convenience, this home includes an Ecobee smart thermostat, allowing for energy-efficient temperature control. The entire HVAC vent duct system was installed in late 2022 and received a thorough cleaning in 2024, enhancing air quality and efficiency. The family room boasts an impressive two-story sloped ceiling and a cozy gas fireplace, creating an inviting atmosphere perfect for relaxation or gatherings. The spacious primary bedroom on the main level offers a tranquil retreat, while the kitchen and adjacent dining area provide a cozy space for meals and entertaining. Upstairs, you’ll find two additional bedrooms, a versatile loft area, and a full bath, offering flexible living space to meet your needs. With all these upgrades, a prime location, and thoughtful finishes throughout, this home is ready to welcome you in style and comfort.
Sold
Price Unknown
1776 Massey Dr, Lewisville, TX 75067
3beds
1,678sqft
Townhouse
Built in 2002
2,787 Square Feet Lot
$315,300 Zestimate®
$--/sqft
$2,308 Estimated rent
Home value
$315,300
$296,000 - $337,000
$2,308/mo
Zestimate® history
Owner options
List your home for rent
$2,308/mo
Rent Zestimate®
Find your next renter with Zillow Rental Manager. Plus, with online applications, you can quickly screen prospective tenants – for free.
$2,308/mo
Rent Zestimate®
Refinance and save
$255/mo
Est. payment
Refinancing to a lower rate could help reduce your monthly payments and save thousands over the life of the loan.
$255/mo
Est. payment
Explore your selling options
Work with a Zillow partner agent
Leverage their expertise and Zillow's premium Showcase listings to get your home seen by more buyers.
Get startedList with your own agent
Get your home in front of millions of buyers by listing it on Zillow.
Learn how to do itSell it yourself
Take full control of how buyers see your home on Zillow by listing For Sale by Owner (FSBO).
List your homeWhat's special
Cozy gas fireplaceVersatile loft areaFreshly painted wallsFlexible living spaceNew carpetingTwo-story sloped ceilingEcobee smart thermostat
Zillow last checked:
Listing updated:
Listed by:
Julieanne Jones 0600601 817-783-4605,
Redfin Corporation 817-783-4605,
Crystal Zschirnt 0650188 817-874-7677,
Redfin Corporation
Bought with:
Rob Lee
Airborne Realty
Source: NTREIS,MLS#: 20766682
Facts & features
Interior
Bedrooms & bathrooms
- Bedrooms: 3
- Bathrooms: 3
- Full bathrooms: 2
- 1/2 bathrooms: 1
Heating
- Central, Fireplace(s)
Cooling
- Central Air, Wall/Window Unit(s)
Appliances
- Included: Dishwasher, Electric Cooktop, Electric Oven, Disposal, Microwave
- Laundry: Washer Hookup, Electric Dryer Hookup, Laundry in Utility Room
Features
- Eat-in Kitchen, High Speed Internet, Open Floorplan, Vaulted Ceiling(s)
- Flooring: Carpet, Vinyl
- Has basement: No
- Number of fireplaces: 1
- Fireplace features: Gas Log, Gas Starter, Masonry
Interior area
- Total interior livable area: 1,678 sqft
Property
Parking
- Total spaces: 2
- Parking features: Assigned, Covered, Door-Single, Garage, Garage Door Opener
- Attached garage spaces: 2
Accessibility
- Accessibility features: Accessible Bedroom, Accessible Kitchen, Accessible Doors, Accessible Hallway(s)
Features
- Levels: Two
- Stories: 2
- Exterior features: Courtyard
- Pool features: None
- Fencing: None
Lot
- Size: 2,787 Square Feet
- Features: Cul-De-Sac, Landscaped, No Backyard Grass, Subdivision, Sloped, Sprinkler System
Details
- Parcel number: R239314
Construction
Type & style
- Home type: Townhouse
- Architectural style: Traditional
- Property subtype: Townhouse
- Attached to another structure: Yes
Materials
- Brick
- Foundation: Slab
- Roof: Shingle
Condition
- Year built: 2002
Utilities & green energy
- Sewer: Public Sewer
- Water: Public
- Utilities for property: Electricity Available, Electricity Connected, Natural Gas Available, Sewer Available, Separate Meters, Water Available
Community & HOA
Community
- Features: Trails/Paths
- Security: Carbon Monoxide Detector(s), Fire Alarm, Smoke Detector(s)
- Subdivision: Massey Add
HOA
- Has HOA: Yes
- Services included: Association Management, Maintenance Grounds, Maintenance Structure
- HOA fee: $255 monthly
- HOA name: Accelerated Property Management
- HOA phone: 972-372-0752
Location
- Region: Lewisville
Financial & listing details
- Tax assessed value: $346,158
- Annual tax amount: $5,616
- Date on market: 11/1/2024
- Cumulative days on market: 44 days
- Listing terms: Cash,Conventional,FHA,Other,VA Loan
- Electric utility on property: Yes
Price history
| Date | Event | Price |
|---|---|---|
| 3/31/2025 | Sold | -- |
Source: NTREIS #20766682 Report a problem | ||
| 12/23/2024 | Pending sale | $329,000$196/sqft |
Source: NTREIS #20766682 Report a problem | ||
| 12/16/2024 | Contingent | $329,000$196/sqft |
Source: NTREIS #20766682 Report a problem | ||
| 11/1/2024 | Listed for sale | $329,000+120.8%$196/sqft |
Source: NTREIS #20766682 Report a problem | ||
| 9/13/2024 | Listing removed | $2,299$1/sqft |
Source: Zillow Rentals Report a problem | ||
| 8/12/2024 | Price change | $2,299-2%$1/sqft |
Source: Zillow Rentals Report a problem | ||
| 7/28/2024 | Price change | $2,345-2.3%$1/sqft |
Source: Zillow Rentals Report a problem | ||
| 7/8/2024 | Listed for rent | $2,400+45.5%$1/sqft |
Source: Zillow Rentals Report a problem | ||
| 4/4/2019 | Listing removed | $1,650$1/sqft |
Source: Texas Ally Real Estate Group #14020320 Report a problem | ||
| 3/22/2019 | Price change | $1,650-2.7%$1/sqft |
Source: Texas Ally Real Estate Group #14020320 Report a problem | ||
| 3/2/2019 | Price change | $1,695-3.1%$1/sqft |
Source: Texas Ally Real Estate Group #14020320 Report a problem | ||
| 2/11/2019 | Listed for rent | $1,750+3.2%$1/sqft |
Source: Texas Ally Real Estate Group #14020320 Report a problem | ||
| 7/18/2017 | Listing removed | $1,695$1/sqft |
Source: 31 Realty Property Management LLC Report a problem | ||
| 7/9/2017 | Price change | $1,695-5.6%$1/sqft |
Source: 31 Realty, LLC #13644027 Report a problem | ||
| 6/26/2017 | Listed for rent | $1,795+12.2%$1/sqft |
Source: 31 Realty Property Management LLC Report a problem | ||
| 8/23/2015 | Listing removed | $1,600$1/sqft |
Source: Non-Management (For Lease only) Report a problem | ||
| 8/22/2015 | Listed for rent | $1,600$1/sqft |
Source: Non-Management (For Lease only) Report a problem | ||
| 7/22/2015 | Listing removed | $1,600$1/sqft |
Source: Non-Management (For Lease only) Report a problem | ||
| 6/30/2015 | Listed for rent | $1,600$1/sqft |
Source: Non-Management (For Lease only) Report a problem | ||
| 7/18/2013 | Sold | -- |
Source: Agent Provided Report a problem | ||
| 5/16/2013 | Listed for sale | $149,000+0.7%$89/sqft |
Source: COLDWELL BANKER APEX, REALTORS #11953672 Report a problem | ||
| 4/1/2012 | Listing removed | $147,900$88/sqft |
Source: Chateau Realty #11724615 Report a problem | ||
| 8/8/2011 | Listed for sale | $147,900$88/sqft |
Source: Chateau Realty #11638784 Report a problem | ||
Public tax history
| Year | Property taxes | Tax assessment |
|---|---|---|
| 2025 | $5,963 +6.2% | $346,158 +6.5% |
| 2024 | $5,616 +7.7% | $325,000 +2.9% |
| 2023 | $5,216 -6.5% | $315,906 +7.5% |
| 2022 | $5,579 +32.6% | $294,000 +29.1% |
| 2021 | $4,208 -6.4% | $227,714 +2.1% |
| 2020 | $4,495 +0.5% | $223,000 |
| 2019 | $4,474 +9.2% | $223,000 +12.6% |
| 2018 | $4,097 +14.5% | $198,000 +10% |
| 2017 | $3,578 | $180,000 +5.9% |
| 2016 | $3,578 +20.6% | $170,000 +6% |
| 2015 | $2,965 | $160,424 +10% |
| 2014 | $2,965 | $145,840 +5.9% |
| 2013 | $2,965 | $137,703 +0.7% |
| 2012 | -- | $136,730 -3.8% |
| 2011 | -- | $142,095 +2.3% |
| 2010 | -- | $138,949 -0.8% |
| 2009 | -- | $140,057 -7.8% |
| 2007 | $3,292 -1.1% | $151,950 +4.5% |
| 2006 | $3,330 -5.4% | $145,357 -4.9% |
| 2005 | $3,519 | $152,872 -3.4% |
| 2004 | -- | $158,206 +3.3% |
| 2003 | -- | $153,163 +673% |
| 2002 | -- | $19,814 |
Find assessor info on the county website
Neighborhood: 75067
Nearby homes
- $290,6003 bd3 ba1.6k sqft1772 Massey Dr, Lewisville, TX 75067Off Market
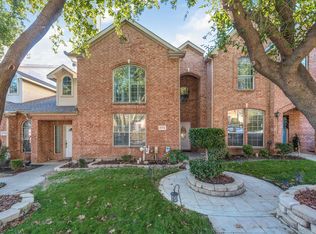
- $--3 bd3 ba1.6k sqft1780 Massey Dr, Lewisville, TX 75067Sold
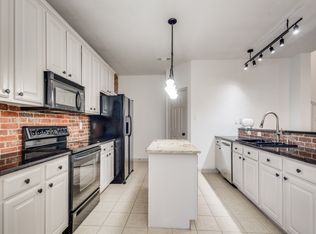
- $313,5003 bd3 ba1.7k sqft1768 Massey Dr, Lewisville, TX 75067Off Market

- $302,9003 bd3 ba1.6k sqft1764 Massey Dr, Lewisville, TX 75067Off Market
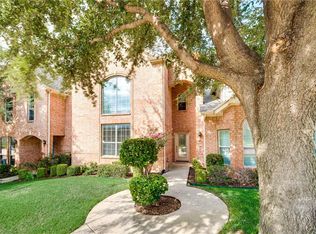
- $304,0003 bd2 ba1.7k sqft1784 Massey Dr, Lewisville, TX 75067Off Market
- $308,6003 bd3 ba1.6k sqft1760 Massey Dr, Lewisville, TX 75067Off Market
- $292,3003 bd3 ba1.6k sqft1788 Massey Dr, Lewisville, TX 75067Off Market
- $295,9003 bd3 ba1.6k sqft1756 Massey Dr, Lewisville, TX 75067Off Market
Nearby schools
GreatSchools rating
- 3/10Lewisville Elementary SchoolGrades: K-5Distance: 0.2 mi
- 3/10Delay Middle SchoolGrades: 6-8Distance: 4 mi
- 3/10Lewisville High SchoolGrades: 9-12Distance: 1.8 mi
Schools provided by the listing agent
- Elementary: Lewisville
- Middle: Delay
- High: Lewisville
- District: Lewisville ISD
Source: NTREIS. This data may not be complete. We recommend contacting the local school district to confirm school assignments for this home.
Get a cash offer in 3 minutes
Find out how much your home could sell for in as little as 3 minutes with a no-obligation cash offer.
Estimated market value
$315,300
Get a cash offer in 3 minutes
Find out how much your home could sell for in as little as 3 minutes with a no-obligation cash offer.
Estimated market value
$315,300
- Texas
- Denton County
- Lewisville
- 75067
- 1776 Massey Dr
Nearby cities
Nearby neighborhoods
Nearby zip codes
Other Lewisville Topics
