NEW PRICE + BUYER INCENTIVE! Now offered at $463,900-and the seller is offering a 1-0 temporary rate buydown to help make that first year of homeownership even more affordable! With a March 2026 appraisal of $512,000, this is an opportunity buyers won't want to overlook!
The best of country living with everyday conveniences just minutes away! Sitting on over 1 acre of land, this meticulously maintained 3-bedroom, 2-full-bath home features cathedral ceilings, a large living room, and a spacious eat-in kitchen. The split-bedroom design offers plenty of privacy, with the primary suite tucked away on one side of the home and the additional two bedrooms on the opposite end.
Step outside to enjoy the brand-new poured concrete patio, perfect for entertaining or simply enjoying the peaceful surroundings. A concrete driveway leads to the 2.5-car attached garage, with an additional gravel parking area offering plenty of extra space-even room for an RV or camper. A 12x24 storage shed provides even more space for lawn equipment, tools, and outdoor storage.
Downstairs, the full poured-wall basement runs the length of the home, providing an abundance of storage and exciting potential for additional living space. Some finishing work has already been started, and leftover materials will remain with the home to help continue the project.
The home has been exceptionally well cared for, with several mechanical updates completed within the past couple of years, including the sump pump, water heater, and pressure tank. All stainless steel kitchen appliances, washer, and dryer stay, and some additional furniture may be negotiable.
Plenty of space, thoughtful updates, and pride of ownership throughout-come see all this country home has to offer!
Active
Price cut: $1.5K (9/16)
$463,900
1776 N Kuther Rd, Sidney, OH 45365
3beds
1,914sqft
Single Family Residence
Built in 2000
1.11 Acres Lot
$449,100 Zestimate®
$242/sqft
$-- HOA
What's special
Cathedral ceilingsSplit-bedroom designAbundance of storageSpacious eat-in kitchen
- 46 days
- 495
- 15
Likely to sell faster than
Zillow last checked:
Listing updated:
Listed by:
Rhiannon Rose 937-435-6000,
Howard Hanna Real Estate Services
Source: WRIST,MLS#: 1047696
Facts & features
Interior
Bedrooms & bathrooms
- Bedrooms: 3
- Bathrooms: 2
- Full bathrooms: 2
Bedroom 1
- Level: First
- Area: 180 Square Feet
- Dimensions: 12.00 x 15.00
Bedroom 2
- Level: First
- Area: 144 Square Feet
- Dimensions: 12.00 x 12.00
Bedroom 3
- Level: First
- Area: 256 Square Feet
- Dimensions: 16.00 x 16.00
Breakfast
- Level: First
- Area: 150 Square Feet
- Dimensions: 10.00 x 15.00
Other
- Level: First
- Area: 195 Square Feet
- Dimensions: 15.00 x 13.00
Family room
- Level: First
- Area: 234 Square Feet
- Dimensions: 18.00 x 13.00
Kitchen
- Level: First
- Area: 130 Square Feet
- Dimensions: 10.00 x 13.00
Utility room
- Level: First
- Area: 81 Square Feet
- Dimensions: 9.00 x 9.00
Heating
- Forced Air, Natural Gas
Cooling
- Central Air
Appliances
- Included: Dishwasher, Disposal, Dryer, Microwave, Range, Refrigerator, Washer, Water Softener Owned
Features
- Walk-In Closet(s), Cathedral Ceiling(s)
- Basement: Full,Concrete,Unfinished
- Has fireplace: No
Interior area
- Total structure area: 1,914
- Total interior livable area: 1,914 sqft
Video & virtual tour
Property
Parking
- Total spaces: 2
- Parking features: Garage - Attached
- Attached garage spaces: 2
Features
- Levels: One
- Stories: 1
- Patio & porch: Patio
Lot
- Size: 1.11 Acres
- Features: Residential Lot
Details
- Additional structures: Shed(s)
- Parcel number: 021822301009
- Zoning description: Residential
Construction
Type & style
- Home type: SingleFamily
- Property subtype: Single Family Residence
Materials
- Brick, Vinyl Siding
Condition
- Year built: 2000
Utilities & green energy
- Sewer: Septic Tank
- Water: Well
- Utilities for property: Natural Gas Connected
Community & HOA
Community
- Subdivision: Elizabeth R Dunson
HOA
- Has HOA: No
Location
- Region: Sidney
Financial & listing details
- Price per square foot: $242/sqft
- Tax assessed value: $328,080
- Annual tax amount: $4,244
- Date on market: 8/12/2026
- Listing terms: Cash,Conventional,FHA,Rural Housing Service,VA Loan
Estimated market value
$449,100
$427,000 - $472,000
$1,788/mo
Price history
| Date | Event | Price |
|---|---|---|
| 9/16/2026 | Price change | $463,900-0.3%$242/sqft |
Source:  WRIST #1047696 Report a problem WRIST #1047696 Report a problem | ||
| 8/28/2026 | Price change | $465,400-2%$243/sqft |
Source: WRIST #1047696 Report a problem | ||
| 8/12/2026 | Listed for sale | $474,900+74.3%$248/sqft |
Source: WRIST #1047696 Report a problem | ||
| 6/10/2019 | Sold | $272,400+0.9%$142/sqft |
Source: WRIST #427099 Report a problem | ||
| 5/6/2019 | Pending sale | $269,900$141/sqft |
Source: Bryce Realty, LLC #427099 Report a problem | ||
| 5/4/2019 | Listed for sale | $269,900$141/sqft |
Source: Bryce Realty, LLC #427099 Report a problem | ||
Public tax history
| Year | Property taxes | Tax assessment |
|---|---|---|
| 2024 | $4,244 +1.1% | $114,830 |
| 2023 | $4,195 +15% | $114,830 +31.9% |
| 2022 | $3,647 -1% | $87,060 |
| 2021 | $3,682 +0% | $87,060 |
| 2020 | $3,681 | $87,060 +16.5% |
| 2019 | $3,681 +35.6% | $74,740 |
| 2018 | $2,714 -0.6% | $74,740 |
| 2017 | $2,731 +3% | $74,740 +2.7% |
| 2016 | $2,651 -0.3% | $72,770 |
| 2015 | $2,659 +3.7% | $72,770 |
| 2014 | $2,563 +2.6% | $72,770 +10% |
| 2013 | $2,499 +0.2% | $66,180 |
| 2012 | $2,494 +0.2% | $66,180 |
| 2011 | $2,489 +10.8% | $66,180 +6.6% |
| 2010 | $2,246 -8.9% | $62,100 |
| 2009 | $2,467 +22.4% | $62,100 |
| 2008 | $2,015 +1.3% | $62,100 +2.5% |
| 2007 | $1,989 -10.8% | $60,580 |
| 2005 | $2,231 -2.4% | $60,580 +3.4% |
| 2004 | $2,287 +0.2% | $58,580 |
| 2003 | $2,282 | $58,580 |
| 2002 | $2,282 | $58,580 |
Find assessor info on the county website
Monthly payment
Est. payment
Payment breakdown
Explore the cost of this home by adjusting the details. Changes won't be saved.Climate risks
Neighborhood: 45365
Similar homes
- $475,0004 bd2 ba2.1k sqft10641 N Ohio Ave #29, Sidney, OH 45365For Sale

 MLS ID #1046282, Nicholas Huscroft, Chosen Real Estate Group. WRIST
 - $349,9003 bd1 ba1.5k sqft1741 N Kuther Rd, Sidney, OH 45365For Sale
 MLS ID #1046611, Pattie Armstrong, Brokers Real Estate. WRIST
 - $399,0004 bd3 ba2.3k sqft1330 Maple Leaf Ct, Sidney, OH 45365For Sale
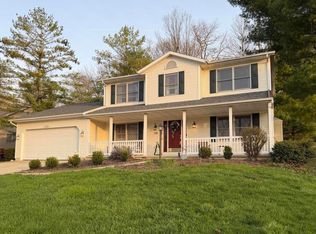 MLS ID #1043726, Tim Gleason, Realty 2000 Group. WRIST
 - $429,9004 bd4 ba1.7k sqft136 Village Green Dr, Sidney, OH 45365For Sale
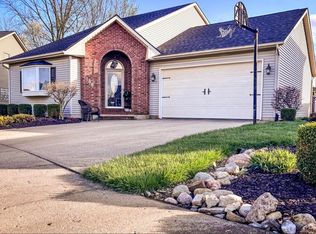 MLS ID #1043572, Tabetha MARIE Duckro, Realty 2000 Group. WRIST
 - $499,9004 bd3 ba2k sqft14155 Charm Hill Dr, Sidney, OH 45365For Sale
 MLS ID #966900, Nikki Loudenback, Glasshouse Realty Group. DABR MLS
 - $344,9003 bd3 ba2.1k sqft343 Windsor Park, Sidney, OH 45365For SaleMLS ID #1048477, A. Lee Jones, Realty 2000 Group. WRIST
- $389,9004 bd3 ba2k sqft1541 Westwood Dr, Sidney, OH 45365For SaleMLS ID #1048368, Jared Lindsey, Realty 2000 Group. WRIST
- $389,0003 bd3 ba2.4k sqft525 Bon Air Dr, Sidney, OH 45365For SaleMLS ID #1048212, Peggy Suzanne Baird, Emerson Wagner Realty Co., Inc.. WRIST
- $385,0003 bd3 ba1.5k sqft1370 Maple Leaf Ct, Sidney, OH 45365For SaleMLS ID #1047962, Beth Roe, Realty 2000 Group. WRIST
- $379,9003 bd3 ba2k sqft1554 Westlake Dr, Sidney, OH 45365For SaleMLS ID #1046546, Tammy Barhorst, Emerson Wagner Realty Co., Inc.. WRIST
- $385,0003 bd4 ba2.3k sqft120 Village Green Dr, Sidney, OH 45365For Sale
 MLS ID #310708, Paula Hill, EXP-Sidney Homes by Hill. WCAR OH
 - $359,9003 bd2 ba1.9k sqft14991 Charm Hill Dr, Sidney, OH 45365For SaleMLS ID #963604, Michele Dankworth, Keller Williams Home Town Rlty. DABR MLS
- $235,0003 bd2 ba1.8k sqft1002 N Main Ave, Sidney, OH 45365For SaleMLS ID #1048199, Tracy Comer, Realty 2000 Group. WRIST
- $356,0003 bd2 ba2k sqft2330 Riverside Dr, Sidney, OH 45365For SaleMLS ID #311599, Kloie Rogers, CCR Realtors. WCAR OH
- $589,9004 bd2 ba1.8k sqft18333 Herring Rd, Sidney, OH 45365For SaleMLS ID #1048209, Nicole D Loudenback, Glasshouse Realty Group. WRIST
- $368,0004 bd3 ba2.6k sqft133 Twinbrook Pl, Sidney, OH 45365For SaleMLS ID #967633, Gabrielle Lawson, Glasshouse Realty Group. DABR MLS
- $439,9004 bd3 ba2.1k sqft213 Peridot Dr, Anna, OH 45302For SaleMLS ID #1047188, Logan Billing, Emerson Wagner Realty Co., Inc.. WRIST
- $269,9003 bd2 ba1.1k sqft5642 Patterson Halpin Rd, Sidney, OH 45365For SaleMLS ID #1048269, Pattie Armstrong, Brokers Real Estate. WRIST
- $385,0005 bd3 ba2.4k sqft1947 Dingman Slagle Rd, Sidney, OH 45365For SaleMLS ID #311175, Paula Hill, EXP-Sidney Homes by Hill. WCAR OH
- $398,9003 bd3 ba2.1k sqft9425 N Brenrick Dr, Piqua, OH 45356For SaleMLS ID #968015, Chelsea Ragon, Coldwell Banker Heritage. DABR MLS
