Skip main navigation
Closed
  • $474,900

    1776 N Royal Oaks Dr, Monticello, IN 47960

    4beds
    2,752sqft
    Single Family Residence
    Built in 1968
    0.57 Acres Lot
    $486,800 Zestimate®
    $--/sqft
    $2,025 Estimated rent

    Home value

    $486,800

    Estimated sales range

    Not available

    $2,025/mo

    Zestimate® history
    Loading
    Loading...

    Owner options

    List your home for rent

    $2,025/mo

    Rent Zestimate®

    Find your next renter with Zillow Rental Manager. Plus, with online applications, you can quickly screen prospective tenants – for free.

    Learn more

    $2,025/mo

    Rent Zestimate®

    Refinance and save

    $2,816/mo

    Est. payment

    Refinancing to a lower rate could help reduce your monthly payments and save thousands over the life of the loan.

    See today's rates

    $2,816/mo

    Est. payment

    Explore your selling options

    Work with a Zillow partner agent

    Leverage their expertise and Zillow's premium Showcase listings to get your home seen by more buyers.

    Get started

    List with your own agent

    Get your home in front of millions of buyers by listing it on Zillow.

    Learn how to do it

    Sell it yourself

    Take full control of how buyers see your home on Zillow by listing For Sale by Owner (FSBO).

    List your home

    What's special

    Fenced backyardPeaceful surroundingsMain-level primary suiteWater viewsStunning viewsCozy family roomPrivate deck access
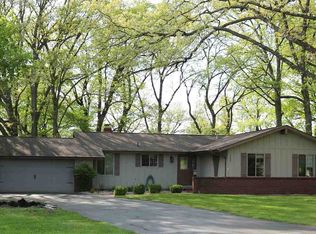
    Welcome to this beautifully updated ranch-style home with a walkout basement, located in the highly desirable Royal Oaks Subdivision on Upper Lake Freeman. With 100 feet of water frontage, this property offers a rare combination of peaceful surroundings and stunning views in a one-of-a-kind setting. Step inside to find a thoughtfully designed layout that’s perfect for both everyday living and entertaining. The main level features a spacious living room with a fireplace and access to a lakeside deck, while the lower level offers a cozy family room with a second fireplace—with access to a lakeside patio. This home includes 3 to 4 bedrooms and 2.5 bathrooms, including a main-level primary suite with private deck access and water views. The kitchen is equipped with stainless steel built-in appliances, stone countertops, and ample cabinetry. Enjoy the outdoors with an upper deck, lower patio, and fenced backyard, all overlooking the serene lake/river. Additional features include a three-car attached garage, tasteful updates inside and out, and multiple living spaces that make this home truly special. Don’t miss the chance to own this waterfront gem in one of the area’s most sought-after neighborhoods!

    Zillow last checked:

    Listing updated:

    Listed by:

    Bart Hickman Cell:574-870-4269,

    REAL ESTATE NETWORK L.L.C

    Bought with:

    Paula Brooks

    Redlow Group

    Source: IRMLS,MLS#: 202516276MLS Logo

    Facts & features

    Interior

    Bedrooms & bathrooms
    • Bedrooms: 4
    • Bathrooms: 3
    • Full bathrooms: 2
    • 1/2 bathrooms: 1
    • Main level bedrooms: 1
    Bedroom 1
    • Level: Main
    Bedroom 2
    • Level: Lower
    Family room
    • Level: Lower
    • Area: 368
    • Dimensions: 23 x 16
    Kitchen
    • Level: Main
    • Area: 144
    • Dimensions: 16 x 9
    Living room
    • Level: Main
    • Area: 390
    • Dimensions: 26 x 15
    Heating
    • Natural Gas, Forced Air
    Cooling
    • Central Air
    Appliances
    • Included: Dishwasher, Microwave, Refrigerator, Washer, Gas Cooktop, Dryer-Electric, Oven-Built-In, Water Softener Owned
    • Laundry: Sink
    Features
    • Breakfast Bar, Bookcases, Ceiling Fan(s), Walk-In Closet(s), Stone Counters, Eat-in Kitchen, Kitchen Island, Open Floorplan, Pantry, Stand Up Shower, Tub/Shower Combination, Main Level Bedroom Suite
    • Flooring: Hardwood, Ceramic Tile
    • Basement: Full,Walk-Out Access,Finished
    • Number of fireplaces: 2
    • Fireplace features: Family Room, Living Room, Wood Burning, Two
    Interior area
    • Total structure area: 2,752
    • Total interior livable area: 2,752 sqft
    • Finished area above ground: 1,376
    • Finished area below ground: 1,376

    Property

    Parking
    • Total spaces: 3
    • Parking features: Attached, Garage Door Opener, Heated Garage, Asphalt
    • Attached garage spaces: 3
    • Has uncovered spaces: Yes
    Features
    • Levels: Bi-Level
    • Patio & porch: Deck, Covered
    • Has spa: Yes
    • Spa features: Private
    • Fencing: Metal
    • Has view: Yes
    • On waterfront: Yes
    • Waterfront features: Lake, Waterfront-Medium Bank, Deck on Waterfront, Lake Front, Ski Lake
    • Body of water: Lake Freeman
    • Frontage length: Channel/Canal Frontage(0),Water Frontage(100)
    Lot
    • Size: 0.57 Acres
    • Dimensions: 100 X 250
    • Features: Few Trees, Lake, Rural Subdivision, Landscaped
    Details
    • Parcel number: 917321000015.100020
    • Zoning: R-1

    Construction

    Type & style
    • Home type: SingleFamily
    • Architectural style: Walkout Ranch
    • Property subtype: Single Family Residence
    Materials
    • Brick, Vinyl Siding
    • Roof: Shingle
    Condition
    • New construction: No
    • Year built: 1968

    Utilities & green energy

    • Sewer: Regional
    • Water: Well
    • Utilities for property: Cable Connected

    Community & HOA

    Community
    • Subdivision: Royal Oak(s)
    Location
    • Region: Monticello

    Financial & listing details

    • Tax assessed value: $432,800
    • Annual tax amount: $2,481
    • Date on market: 5/7/2025

    Price history

    DateEventPrice
    9/10/2025Sold$474,900-1%
    Source: IRMLS #202516276 Report a problem
    8/25/2025Pending sale$479,900
    Source: IRMLS #202516276 Report a problem
    8/15/2025Price change$479,900-2%
    Source: IRMLS #202516276 Report a problem
    6/25/2025Price change$489,900-2%
    Source: IRMLS #202516276 Report a problem
    5/7/2025Price change$499,900+13.6%
    Source: IRMLS #202516276 Report a problem
    10/4/2022Pending sale$439,900
    Source: IRMLS #202239835 Report a problem
    9/23/2022Listed for sale$439,900
    Source: IRMLS #202239835 Report a problem

    Public tax history

    YearProperty taxesTax assessment
    2025$2,482 +36.4%$432,800 +9.1%
    2024$1,820 +4.8%$396,800 +19.9%
    2023$1,736 +23.9%$331,000 +12.4%
    2022$1,401 +18.1%$294,500 +21.4%
    2021$1,187 +32%$242,600 +14.3%
    2020$899 +6.2%$212,300 +18.8%
    2019$847 -54.5%$178,700 +2.9%
    2018$1,862 $173,700 -0.6%
    2017$1,862 +4%$174,800 -1%
    2016$1,791 $176,600 +3.3%
    2014$1,791 +0.4%$170,900 +0.9%
    2013$1,783 -1.1%$169,400 +0.4%
    2012$1,803 +144.8%$168,800 +9.8%
    2011$737 -17.7%$153,700 -3.2%
    2010$895 +9.2%$158,800
    2009$819 $158,800 +8.4%
    2005-- $146,500
    Find assessor info on the county website

    Neighborhood: 47960

    Nearby schools

    GreatSchools rating
    Schools provided by the listing agent
    • Elementary: Meadowlawn
    • Middle: Roosevelt
    • High: Twin Lakes
    • District: Twin Lakes School Corp.

    Source: IRMLS. This data may not be complete. We recommend contacting the local school district to confirm school assignments for this home.

    Get pre-qualified for a loan
    At Zillow Home Loans, we can pre-qualify you in as little as 5 minutes with no impact to your credit score.

    An equal housing lender. NMLS #10287.

    Sell for more on Zillow
    Get a Zillow Showcase℠ listing at no additional cost and you could sell for .
    $486,800
    2% more
    +$9,736
    With Zillow Showcase(estimated)
    $496,536