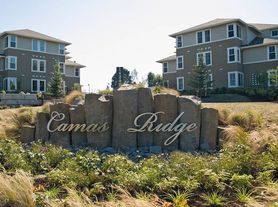

Situated in the desirable Prune Hill neighborhood of Camas, this beautiful home offers a wonderful balance of residential tranquility and convenient access to local amenities. Outdoor enthusiasts will appreciate the proximity to Lacamas Lake, Lacamas Regional Park, and the Lacamas Heritage Trail, where scenic lake views, wooded hiking trails, and opportunities for walking, biking, and kayaking await. Everyday shopping is convenient, with Safeway, QFC, Fred Meyer, and other grocery options nearby. Enjoy locally owned coffee shops such as Daily Paper Coffee and Caffe Piccolo, or explore the boutiques, restaurants, and community events of historic downtown Camas. Convenient access to SR-14 also makes commuting to Vancouver and Portland and traveling to Portland International Airport straightforward.
This thoughtfully designed home offers nearly 3,000 square feet of living space with four bedrooms and three full bathrooms. The main level welcomes you with an open-concept great room featuring a cozy gas fireplace and built-in shelving, flowing seamlessly into a gourmet kitchen with quartz countertops, stainless steel appliances, including a gas range, a large island, and an oversized walk-in pantry. The main floor also features a spacious primary suite with a private bathroom featuring a soaking tub and walk-in shower and generous walk-in closet, along with a second bedroom ideal for guests or a home office. Upstairs, two additional bedrooms, a full bathroom, and a versatile bonus room provide plenty of flexibility for a media room, playroom, workout space, or additional living area.
Step outside to a beautifully landscaped and fully fenced in backyard featuring a covered patio. The attached oversized three-car garage provides ample room for vehicles, storage, and hobbies. Located in the sought-after Belz Place community, the property also offers access to a neighborhood swimming pool and clubhouse, while HOA-maintained front yard landscaping adds convenience and reduces exterior upkeep. With its combination of spacious indoor living, inviting outdoor spaces, and desirable community amenities, this home offers an exceptional opportunity to enjoy the best of Camas living.
Please visit our website to review the applicant screening criteria prior to submitting an application.
COMPREHENSIVE REUSABLE TENANT SCREENING REPORT IS NOT ACCEPTED.
Available properties and applications can be found by visiting our website at:
Property amenities/features listed here are deemed reliable but are not guaranteed. Prospective applicants should verify all amenities/features to their satisfaction. Landlord is not liable for any typographical errors or mistakes in amenities/features listed.
Applications submitted online without payment will not be processed until payment is received. A property is NOT reserved until the application fees have been paid and the Deposit to Secure Occupancy Agreement has been signed.
YQC Properties LLC is an equal opportunity housing provider in accordance with state and federal law.
House for rent
Single family residence
Available Mon Oct 26 2026
Cats, dogs OK
Air conditioner
In unit laundry
Garage parking
Fireplace, forced air, natural gas
What's special
Covered patioCozy gas fireplaceGourmet kitchenWooded hiking trailsVersatile bonus roomLarge islandBuilt-in shelving
- 3 days |
- -- |
- -- |
Zillow last checked:
Listing updated:
Travel times

Let’s turn your rent into credit progress
Build credit history with every on-time payment and get credit for the payment you’re already making.
Facts & features
Interior
Bedrooms & bathrooms
- Bedrooms: 4
- Bathrooms: 3
- Full bathrooms: 3
Heating
- Fireplace, Forced Air, Natural Gas
Cooling
- Air Conditioner
Appliances
- Included: Dishwasher, Dryer, Microwave Oven, Oven, Refrigerator, Washer
- Laundry: In Unit
Features
- Pantry, Range/Oven, Soaking Tub, Walk In Closet, Walk in Closet
- Flooring: Carpet, Wood
- Has fireplace: Yes
Interior area
- Total interior livable area: 2,989 sqft
Property
Parking
- Parking features: Garage
- Has garage: Yes
- Details: Contact manager
Features
- Patio & porch: Patio
- Exterior features: Area: Camas, Close To Walking Trails & Parks, Dining Room: Yes, Family Room: No, Fence: Full, Gas Range, HOA Community, Kitchen Counter Tops: Quartz, Kitchen Island/Bar Eating, Landscaping, Laundry Room With Utility Sink, Lawn/Yard: Landscaping Included, Lease Term: Short Term Only - Thru 05/31/2027 Only, Living Room: Open Concept, Non-Refundable Processing Fee: $348, Primary Bathroom With Dual Sink, Range/Oven, RangeOven, Renter's Insurance Required, Security Deposit: $4198 Oac, Smoking: Prohibited Entire Premises, Style: 2-Story, Type: House, Year Built: 2018
Details
- Additional structures: Garage(s)
- Parcel number: 986045945
Construction
Type & style
- Home type: SingleFamily
- Property subtype: Single Family Residence
Community & HOA
Location
- Region: Camas
Financial & listing details
- Lease term: Contact For Details
Price history
| Date | Event | Price |
|---|---|---|
| 10/21/2026 | Listed for rent | $4,198$1/sqft |
Source: Zillow Rentals Report a problem | ||
| 10/8/2026 | Listing removed | $1,089,000$364/sqft |
Source: eXp Realty #267678280 Report a problem | ||
| 10/5/2026 | Price change | $1,089,000-0.9%$364/sqft |
Source: eXp Realty #267678280 Report a problem | ||
| 9/15/2026 | Price change | $1,099,000-2.3%$368/sqft |
Source: eXp Realty #267678280 Report a problem | ||
| 8/24/2026 | Price change | $1,125,000-4.3%$376/sqft |
Source: eXp Realty #267678280 Report a problem | ||
| 8/21/2026 | Price change | $1,174,995-2.1%$393/sqft |
Source: eXp Realty #267678280 Report a problem | ||
| 7/30/2026 | Price change | $1,199,995-3.9%$401/sqft |
Source: eXp Realty #267678280 Report a problem | ||
| 7/24/2026 | Listed for sale | $1,249,000+84.5%$418/sqft |
Source: eXp Realty #267678280 Report a problem | ||
| 7/11/2019 | Sold | $677,000$226/sqft |
Source:  RMLS (OR) #18365977 Report a problem RMLS (OR) #18365977 Report a problem | ||
| 6/25/2019 | Pending sale | $677,000$226/sqft |
Source: Pahlisch Real Estate Inc #18365977 Report a problem | ||
| 5/3/2019 | Price change | $677,000-2.4%$226/sqft |
Source: Pahlisch Homes Report a problem | ||
| 12/30/2018 | Listed for sale | $694,000$232/sqft |
Source: Pahlisch Homes Report a problem | ||