Skip main navigation
Sold for $1,355,000
  • $1,355,000

    1776 Peregrine Ct, Simi Valley, CA 93065

    5beds
    3,538sqft
    Single Family Residence
    Built in 2005
    10,454 Square Feet Lot
    $1,296,500 Zestimate®
    $383/sqft
    $6,195 Estimated rent

    Home value

    $1,296,500

    $1.23M - $1.36M

    $6,195/mo

    Zestimate® history
    Loading
    Loading...

    Owner options

    List your home for rent

    $6,195/mo

    Rent Zestimate®

    Find your next renter with Zillow Rental Manager. Plus, with online applications, you can quickly screen prospective tenants – for free.

    Learn more

    $6,195/mo

    Rent Zestimate®

    Refinance and save

    $9,472/mo

    Est. payment

    Refinancing to a lower rate could help reduce your monthly payments and save thousands over the life of the loan.

    See today's rates

    $9,472/mo

    Est. payment

    Explore your selling options

    Work with a Zillow partner agent

    Leverage their expertise and Zillow's premium Showcase listings to get your home seen by more buyers.

    Get started

    List with your own agent

    Get your home in front of millions of buyers by listing it on Zillow.

    Learn how to do it

    Sell it yourself

    Take full control of how buyers see your home on Zillow by listing For Sale by Owner (FSBO).

    List your home

    What's special

    Grand entrywayFresh carpet upstairsFresh interior paintElegant cabinetryBeautiful spanish architectural detailsStainless steel appliancesAbundant counter space
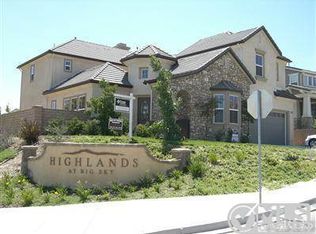
    Stunning residence located in the highly desirable and picturesque Big Sky neighborhood in Simi Valley! Priced to sell, and seller offering up to $20,000 toward buyer closing costs or an interest-rate buydown, subject to lender approval. Use the credit to reduce cash needed at closing or potentially lower your monthly payment! This expansive home showcases beautiful Spanish architectural details and boasts an amazing 3,538 sq ft of living space. Thoughtfully designed with five bedrooms, including one on the main level, an additional enclosed bonus room, and four and a half bathrooms, the home is an ideal retreat for those seeking both comfort and style. Set against a secluded hill on a generous 10,515 square foot lot, this property offers privacy and ample outdoor space for recreation and relaxation. As you step inside, a well thought-out floor plan accentuates the natural flow between indoor and outdoor spaces and seamlessly connects the various living areas while providing privacy where needed. A grand entryway, 10-ft cellings on the main level and large picture windows throughout the home make the space light, bright, and airy. The heart of the home is the large chef's kitchen, equipped with stainless steel appliances, abundant counter space, and elegant cabinetry. Whether you are preparing a casual meal or hosting a gathering, this kitchen is sure to impress. A charming central courtyard with a beautiful water fountain and a spacious layout that allows for easy movement between various spaces create a practical and inviting atmosphere perfect for daily living or entertaining. New flooring throughout the home includes fresh carpet upstairs and beautiful mineral core flooring downstairs. Mineral core is more durable, stain- and dent-resistant than standard LVP. The home has fresh interior paint, newly painted front door and garage doors, and refreshed landscaping. A newer tankless water heater installed in 2023 and recently serviced HVAC system make the home truly turnkey! Enjoy the quiet beauty of Big Sky, with amenities that include a dedicated dog park as well as a nice community park with picnic areas, playground, softball field, and sports court. Conveniently located near the 118 freeway, Simi Town Center, and other shops and restaurants.

    Zillow last checked:

    Listing updated:

    Listed by:

    Gail Wu DRE #02005148 805-300-5953,

    The ONE Luxury Properties,

    Andrew Moore DRE #01723650,

    The ONE Luxury Properties

    Bought with:

    Victoria Mirisch

    Source: CSMAOR,MLS#: 226004351MLS Logo

    Facts & features

    Interior

    Bedrooms & bathrooms
    • Bedrooms: 5
    • Bathrooms: 5
    • Full bathrooms: 3
    • 3/4 bathrooms: 1
    • 1/2 bathrooms: 1
    Heating
    • Central Furnace, Forced Air, Zoned, Natural Gas
    Cooling
    • Central Air, Zoned
    Appliances
    • Included: Tankless Water Heater, Dishwasher, Disposal, Gas Dryer Hookup, Refrigerator, Water Filter
    • Laundry: Laundry Room, Inside, Upper Level
    Features
    • High Ceilings, Built-in Features, Open Floorplan, Recessed Lighting, Granite Counters, Pantry, Formal Dining Room, Kitchen Island
    • Flooring: Carpet, Other
    • Windows: Double Pane Windows, Screens
    • Has fireplace: Yes
    • Fireplace features: Insert, Outside, Exterior, Family Room, Gas
    Interior area
    • Total structure area: 3,538
    • Total interior livable area: 3,538 sqft

    Property

    Parking
    • Total spaces: 2
    • Parking features: Driveway, Concrete, Garage, Storage
    • Garage spaces: 2
    • Has uncovered spaces: Yes
    Features
    • Levels: Two
    • Stories: 2
    • Entry location: Main Level
    • Patio & porch: Concrete Slab, Rear Porch
    • Exterior features: Curbs, Lawn, Sidewalks, Street Lighting
    • Fencing: Block,Masonry,Wrought Iron,Fenced,Full
    Lot
    • Size: 10,454 Square Feet
    • Features: Back Yard, Front Yard, Irregular Lot, Level, Room for a Pool, Single Lot
    Details
    • Parcel number: 6190050395
    • Special conditions: Standard

    Construction

    Type & style
    • Home type: SingleFamily
    • Architectural style: Spanish
    • Property subtype: Single Family Residence
    Materials
    • Stucco, Wood, Drywall Walls
    • Foundation: Concrete Slab
    • Roof: Clay Tile
    Condition
    • Updated/Remodeled,Turnkey
    • New construction: No
    • Year built: 2005

    Utilities & green energy

    • Sewer: Public Sewer
    • Water: District/Public

    Community & HOA

    Community
    • Security: Carbon Monoxide Detector(s), Smoke Detector(s), Exterior Security Lights
    HOA
    • Has HOA: Yes
    • Amenities included: Other Courts, Sport Court, Other
    • HOA fee: $260 monthly
    • HOA name: Big Sky HOA
    • HOA phone: 805-526-0303
    Location
    • Region: Simi Valley

    Financial & listing details

    • Price per square foot: $383/sqft
    • Tax assessed value: $1,172,532
    • Date on market: 9/11/2026
    • Cumulative days on market: 6 days
    • Listing terms: Conventional,Cash
    • Road surface type: Paved

    Price history

    DateEventPrice
    10/8/2026Sold$1,355,000+4.6%$383/sqft
    Source: CSMAOR #226004351 Report a problem
    9/18/2026Pending sale$1,295,000$366/sqft
    Source: CSMAOR #226004351 Report a problem
    9/11/2026Listed for sale$1,295,000+102.3%$366/sqft
    Source: CSMAOR #226004351 Report a problem
    6/10/2024Listing removed--
    Source: Zillow Rentals Report a problem
    5/27/2024Listed for rent$6,500+8.4%$2/sqft
    Source: Zillow Rentals Report a problem
    5/27/2023Listing removed--
    Source: Zillow Rentals Report a problem
    5/10/2023Listed for rent$5,995+13.1%$2/sqft
    Source: Zillow Rentals Report a problem
    7/9/2022Listing removed--
    Source: Zillow Rental Manager Report a problem
    7/5/2022Listed for rent$5,300+32.7%$1/sqft
    Source: Zillow Rental Manager Report a problem
    12/17/2019Listing removed$3,995$1/sqft
    Source: Keller Williams Realty Westlake Village #SR19252581 Report a problem
    12/5/2019Price change$3,995-4.9%$1/sqft
    Source: Keller Williams Realty Westlake Village #SR19252581 Report a problem
    10/15/2019Listed for rent$4,200+13.7%$1/sqft
    Source: Owner Report a problem
    9/30/2012Listing removed$3,695$1/sqft
    Source: Century 21 Adobe Realty-David Klein Report a problem
    5/15/2012Listed for rent$3,695$1/sqft
    Source: Century 21 Adobe Realty-David Klein Report a problem
    12/2/2011Sold$640,000-5.2%$181/sqft
    Source: Public Record Report a problem
    11/30/2011Listed for sale$674,950$191/sqft
    Source: BIRDVIEW Technologies. Inc. #11017412 Report a problem

    Public tax history

    YearProperty taxesTax assessment
    2026-- $1,172,532 +2%
    2025$13,376 +7.5%$1,149,542 +2%
    2024$12,447 $1,127,002 +2%
    2023$12,447 -0.1%$1,104,904 +2%
    2022$12,457 +40.4%$1,083,240 +45.9%
    2021$8,874 +1.9%$742,646 +1%
    2020$8,708 +4.7%$735,032 +2%
    2019$8,318 +0.6%$720,620 +2%
    2018$8,266 +2.1%$706,492 +2%
    2017$8,096 +4.6%$692,640 +2%
    2016$7,740 +2%$679,060 +1.5%
    2015$7,592 +1.2%$668,862 +2%
    2014$7,502 $655,762 +0.5%
    2013-- $652,800 +2%
    2012-- $640,000 -8.6%
    2011-- $700,000 -1.4%
    2009-- $710,000 -21.2%
    2007-- $900,594 +2%
    2006-- $882,936
    Find assessor info on the county website

    Neighborhood: 93065

    Nearby schools

    GreatSchools rating
    Schools provided by the listing agent
    • Elementary: Atherwood
    • Middle: Hillside
    • High: Simi Valley

    Source: CSMAOR. This data may not be complete. We recommend contacting the local school district to confirm school assignments for this home.

    Get a cash offer in 3 minutes
    Find out how much your home could sell for in as little as 3 minutes with a no-obligation cash offer.
    Estimated market value
    $1,296,500
    Get a cash offer in 3 minutes
    Find out how much your home could sell for in as little as 3 minutes with a no-obligation cash offer.
    Estimated market value
    $1,296,500