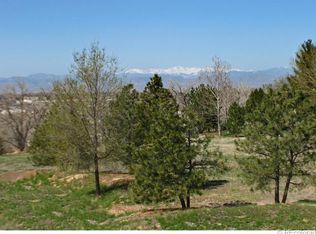
Welcome to your dream home! Walk through the main entrance double doors with inlaid ornamental glass which open into the spacious foyer. To the right you will find the formal dining room with a beautiful bay window. To the left, the family room features enormous windows showcasing the view of the extended patio deck and large private yard. An elevated garden and storage shed are extra bonuses. Mature spruce trees lining the property line afford additional privacy.
On the main floor you'll also find a spacious laundry room, half bath, and large bedroom with a private bathroom. The huge windows throughout the house provide a lot of natural light any time of the day. The recently refinished hardwood flooring throughout the entire main floor gives a fresh and light feel. Beautifully curving staircase with brand new carpet leads to the second floor where you can find three large bedrooms (including the Master), each with it's own walk-in closet! Master Bedroom has it's own balcony to enjoy.
The kitchen is ample, and features an island with it's own utility sink in addition to the regular kitchen sink. All of the appliances are professional grade (Subzero refrigerator, Viking dual fuel range, and Bosch dishwasher).
The basement is an entertainer's paradise - well equipped with a kitchenette, wet bar, bedroom (that was used as an office), and home theater with pre-wired sound system. For ultimate relaxation, there is an excellently constructed dry sauna.
The oversized three-car garage has plenty of storage cabinets/drawers and the extended driveway can accommodate many cars for off-street parking for you and guests. The house is in close proximity to Cherry Creek and major highways. This home combines modern comfort with unbeatable convenience; do not hesitate to book your showing today!
For 360 tour please go to - https://capturecoloradohomes.gofullframe.com/ut/1776_S_Uinta_Way.html
Sold for $1,575,000
Zillow last checked:
Listing updated:
Bought with:
Douglas Hauck, 967395
RE/MAX Professionals
Source: REcolorado as distributed by MLS GRID,MLS#: 2587910
Price history
| Date | Event | Price |
|---|---|---|
| 5/28/2025 | Sold | $1,575,000-4.5%$269/sqft |
Source:  REcolorado as distributed by MLS GRID #2587910 Report a problem REcolorado as distributed by MLS GRID #2587910 Report a problem | ||
| 4/28/2025 | Pending sale | $1,650,000$282/sqft |
Source: REcolorado as distributed by MLS GRID #2587910 Report a problem | ||
| 4/19/2025 | Listed for sale | $1,650,000+69.2%$282/sqft |
Source: REcolorado as distributed by MLS GRID #2587910 Report a problem | ||
| 3/1/2024 | Listing removed | -- |
Source: Zillow Rentals Report a problem | ||
| 2/5/2024 | Price change | $6,595-5.7%$1/sqft |
Source: Zillow Rentals Report a problem | ||
| 12/28/2023 | Price change | $6,995-6.7%$1/sqft |
Source: Zillow Rentals Report a problem | ||
| 12/14/2023 | Listed for rent | $7,495$1/sqft |
Source: Zillow Rentals Report a problem | ||
| 6/15/2017 | Sold | $975,000-2.4%$167/sqft |
Source: BROKERS GUILD solds #8318778_80231 Report a problem | ||
| 5/3/2017 | Listed for sale | $999,000+97.4%$171/sqft |
Source: Brokers Guild-Cherry Creek Ltd. #8318778 Report a problem | ||
| 4/12/2010 | Sold | $506,000+820%$86/sqft |
Source: Public Record Report a problem | ||
| 5/9/1994 | Sold | $55,000$9/sqft |
Source: Public Record Report a problem | ||
Get a cash offer in 3 minutes
Find out how much your home could sell for in as little as 3 minutes with a no-obligation cash offer.
Estimated market value
$1,495,400
