Special pricing for a limited time--step into something that simply doesn't exist anywhere else on the market.
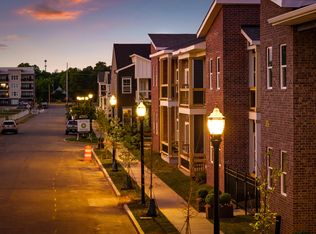
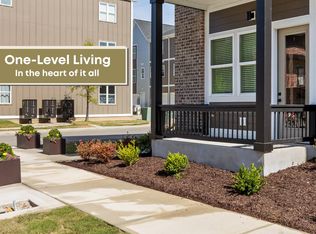
Welcome to The Flats at Mill Town, where elevated design meets effortless, single-level living--and where you can choose from one-, two-, and three-bedroom homes that truly break the mold.
This three-bedroom Flat is the crown jewel. A one-level home that lives like a penthouse, it delivers the kind of space, light, and ease typically reserved for high-end top-floor living--without the stairs, without the compromises, and without anything else like it in Chattanooga.
From the moment you step inside, ceilings soaring over 10 feet and wall after wall of windows create an immediate sense of volume and calm. Natural light pours into every corner, giving the entire home an open, expansive, almost weightless feel. The oversized living space is both striking and inviting--perfect for hosting, relaxing, and everything in between.
The kitchen anchors the home with style and function, flowing seamlessly into the main living area so everything stays connected. And here, luxury isn't an upgrade--it's the baseline. Quartz countertops, LVP flooring throughout, high-end finishes, and even the refrigerator all come standard--making this home truly, truly turn-key from day one.
All three bedrooms are generously sized--no afterthoughts, no compromises--offering real comfort, flexibility, and privacy. And what truly sets this layout apart is the connection to the outdoors--two of the bedrooms feature their own private covered patios or balconies, creating rare, personal outdoor retreats that elevate everyday living in a way few homes can.
Step outside and you'll also find a massive main covered patio that extends your living space beautifully--perfect for entertaining, unwinding, or simply enjoying a quiet moment. With multiple outdoor living areas, this home delivers the kind of indoor-outdoor lifestyle that's incredibly hard to find in new construction. What truly sets this home apart is the combination of scale, design, and value. You get the presence and square footage of a townhome or penthouse, but with the simplicity of single-level living, no stairs to navigate, and high-end finishes already included.
This is not typical new construction. In fact, there is nothing else like it on the Chattanooga market.
Bright. Expansive. Effortless.
A little elevated. A little bold. Completely unforgettable.
These aren't just homes--they're a new category of living. And once you see it, nothing else compares.
What makes this truly stand out isn't just the design--it's the value. You get the square footage and presence of a townhome or penthouse, but with the ease of single-level living, the quiet comfort of modern construction, and finishes that are already included--not added on later.
This is not typical new construction. In fact, there is nothing else like it on the Chattanooga market.
Bright. Expansive. Effortless.
A little elevated. A little unexpected. Completely unforgettable.
These aren't just homes--they're a new category of living. And once you see it, you'll understand why nothing else compares.
Sold for $350,000
$350,000
1776 S Watkins St #9, Chattanooga, TN 37404
3beds
1,490sqft
Condominium
Built in 2026
-- sqft lot
$350,400 Zestimate®
$235/sqft
$1,939 Estimated rent
Home value
$350,400
$333,000 - $368,000
$1,939/mo
Zestimate® history
Owner options
List your home for rent
$1,939/mo
Rent Zestimate®
Find your next renter with Zillow Rental Manager. Plus, with online applications, you can quickly screen prospective tenants – for free.
$1,939/mo
Rent Zestimate®
Refinance and save
$2,335/mo
Est. payment
Refinancing to a lower rate could help reduce your monthly payments and save thousands over the life of the loan.
$2,335/mo
Est. payment
Explore your selling options
Work with a Zillow partner agent
Leverage their expertise and Zillow's premium Showcase listings to get your home seen by more buyers.
Get startedList with your own agent
Get your home in front of millions of buyers by listing it on Zillow.
Learn how to do itSell it yourself
Take full control of how buyers see your home on Zillow by listing For Sale by Owner (FSBO).
List your homeWhat's special
Zillow last checked:
Listing updated:
Listed by:
Christopher Todd 423-715-0075,
Rogue Real Estate Company llc
Bought with:
Christopher Todd, 333146
Rogue Real Estate Company llc
Source: Greater Chattanooga Realtors,MLS#: 1532883
Facts & features
Interior
Bedrooms & bathrooms
- Bedrooms: 3
- Bathrooms: 2
- Full bathrooms: 2
Heating
- Central, Electric
Cooling
- Electric
Appliances
- Included: Disposal, Dishwasher, Electric Oven, Electric Range, Electric Water Heater, Microwave
- Laundry: Electric Dryer Hookup, Washer Hookup
Features
- High Ceilings, See Remarks, Stone Counters, Walk-In Closet(s), En Suite
- Flooring: Luxury Vinyl, See Remarks
- Has basement: No
- Has fireplace: No
Interior area
- Total structure area: 1,490
- Total interior livable area: 1,490 sqft
- Finished area above ground: 1,490
Property
Parking
- Parking features: Off Street, On Street, Parking Lot
Features
- Levels: One
- Stories: 1
- Patio & porch: Patio
- Exterior features: Balcony
- Has view: Yes
Details
- Parcel number: 0
Construction
Type & style
- Home type: Condo
- Property subtype: Condominium
Materials
- Brick, HardiPlank Type
- Foundation: Block
Condition
- Under Construction
- New construction: Yes
- Year built: 2026
Utilities & green energy
- Sewer: Public Sewer
- Water: Public
- Utilities for property: Electricity Connected, Sewer Connected, Water Connected
Community & HOA
Community
- Features: Sidewalks
- Subdivision: The Flats
HOA
- Has HOA: Yes
- Amenities included: Landscaping, Maintenance, Maintenance Grounds
- HOA fee: $150 monthly
Location
- Region: Chattanooga
Financial & listing details
- Price per square foot: $235/sqft
- Date on market: 4/19/2026
- Listing terms: Cash,Conventional,FHA,VA Loan
Price history
| Date | Event | Price |
|---|---|---|
| 7/20/2026 | Sold | $350,000-12.3%$235/sqft |
Source: Greater Chattanooga Realtors #1532883 Report a problem | ||
| 6/8/2026 | Pending sale | $399,000$268/sqft |
Source: Greater Chattanooga Realtors #1532883 Report a problem | ||
| 4/19/2026 | Listed for sale | $399,000$268/sqft |
Source: Greater Chattanooga Realtors #1532883 Report a problem | ||
Public tax history
Tax history is unavailable.
Neighborhood: Oak Grove
Nearby homes
- $285,0002 bd2 ba1.1k sqft1776 S Watkins St #403, Chattanooga, TN 37404Pending
- $199,0001 bd1 ba730 sqft1776 S Watkins St, Chattanooga, TN 37404Sold
- $285,0002 bd2 ba1.1k sqft1776 S Watkins St #503, Chattanooga, TN 37404New Construction
- $208,0001 bd1 ba730 sqft1792 S Watkins St #202, Chattanooga, TN 37404Sold
- $235,0001 bd1 ba730 sqft1792 S Watkins St #103, Chattanooga, TN 37404New Construction
- $199,0001 bd1 ba730 sqft1748 S Watkins St #104, Chattanooga, TN 37404Sold
- $451,6003 bd2 ba1.9k sqft2397 E 18th St, Chattanooga, TN 37404Off Market
- $352,1002 bd3 ba1.3k sqft2393 E 18th St, Chattanooga, TN 37404Off Market
Nearby schools
GreatSchools rating
- 6/10East Side Elementary SchoolGrades: PK-5Distance: 0.2 mi
- 3/10Orchard Knob Middle SchoolGrades: 6-8Distance: 1.7 mi
- 4/10The Howard SchoolGrades: 9-12Distance: 2 mi
Schools provided by the listing agent
- Elementary: East Side Elementary
- Middle: Orchard Knob Middle
- High: Howard School of Academics & Tech
Source: Greater Chattanooga Realtors. This data may not be complete. We recommend contacting the local school district to confirm school assignments for this home.
Get a cash offer in 3 minutes
Find out how much your home could sell for in as little as 3 minutes with a no-obligation cash offer.
Estimated market value
$350,400
Get a cash offer in 3 minutes
Find out how much your home could sell for in as little as 3 minutes with a no-obligation cash offer.
Estimated market value
$350,400
- Tennessee
- Hamilton County
- Chattanooga
- 37404
- Oak Grove
- 1776 S Watkins St Unit 9
