Skip main navigation
Closed
  • $630,000

    1776 Saint Marys St, Falcon Heights, MN 55113

    4beds
    2,921sqft
    Single Family Residence
    Built in 1947
    0.5 Acres Lot
    $646,000 Zestimate®
    $216/sqft
    $3,257 Estimated rent

    Home value

    $646,000

    $581,000 - $717,000

    $3,257/mo

    Zestimate® history
    Loading
    Loading...

    Owner options

    List your home for rent

    $3,257/mo

    Rent Zestimate®

    Find your next renter with Zillow Rental Manager. Plus, with online applications, you can quickly screen prospective tenants – for free.

    Learn more

    $3,257/mo

    Rent Zestimate®

    Refinance and save

    $4,056/mo

    Est. payment

    Refinancing to a lower rate could help reduce your monthly payments and save thousands over the life of the loan.

    See today's rates

    $4,056/mo

    Est. payment

    Explore your selling options

    Work with a Zillow partner agent

    Leverage their expertise and Zillow's premium Showcase listings to get your home seen by more buyers.

    Get started

    List with your own agent

    Get your home in front of millions of buyers by listing it on Zillow.

    Learn how to do it

    Sell it yourself

    Take full control of how buyers see your home on Zillow by listing For Sale by Owner (FSBO).

    List your home

    What's special

    Gas fireplaceLarge screen porchLush half-acre lotAmple closet spaceOpen concept kitchenLarge three-level additionLarge egress window
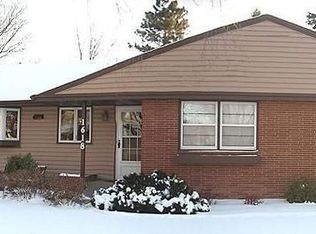
    Storybook country cottage tucked away on a lush half-acre lot in Falcon Heights. This charming move-in ready home is walking distance from restaurants, transit access, parks and desirable Roseville schools. A large three-level addition, designed in 1995 by noted architect Dale Mulfinger, completes a home that combines historical character with modern functionality. Open concept kitchen, multiple living and entertaining spaces with hardwood floors throughout. The lower level has been flexibly renovated with a full kitchen, full bath, gas fireplace, large egress window and all new flooring; perfect for entertaining, a home office, or a guest suite. Extra deep double garage, huge storage room in basement and ample closet space throughout allow for easy organization. The house looks out onto the giant backyard with mature landscaping, large screen porch and flagstone patio/retaining walls. ALL NEW SINCE 2019: Roof, fencing, driveway, gutters with guards, basement flooring, washer, dryer, dishwasher.

    Zillow last checked:

    Listing updated:

    Listed by:

    Michael Schepers 612-209-5059,

    The Relocation Center

    Bought with:

    Tim Devane

    Real Broker, LLC

    Source: NorthstarMLS as distributed by MLS GRID,MLS#: 6784771MLS Logo

    Facts & features

    Interior

    Bedrooms & bathrooms
    • Bedrooms: 4
    • Bathrooms: 4
    • Full bathrooms: 3
    • 3/4 bathrooms: 1
    Bedroom
    • Level: Main
    • Area: 143 Square Feet
    • Dimensions: 11x13
    Bedroom 2
    • Level: Main
    • Area: 130 Square Feet
    • Dimensions: 10x13
    Bedroom 3
    • Level: Upper
    • Area: 336 Square Feet
    • Dimensions: 24x14
    Bedroom 4
    • Level: Upper
    • Area: 144 Square Feet
    • Dimensions: 12x12
    Bonus room
    • Level: Upper
    • Area: 56 Square Feet
    • Dimensions: 8x7
    Dining room
    • Level: Main
    • Area: 143 Square Feet
    • Dimensions: 11x13
    Family room
    • Level: Main
    • Area: 260 Square Feet
    • Dimensions: 13x20
    Family room
    • Level: Basement
    • Area: 228 Square Feet
    • Dimensions: 19x12
    Kitchen
    • Level: Main
    • Area: 156 Square Feet
    • Dimensions: 12x13
    Kitchen 2nd
    • Level: Basement
    • Area: 252 Square Feet
    • Dimensions: 18x14
    Laundry
    • Level: Basement
    • Area: 126 Square Feet
    • Dimensions: 9x14
    Living room
    • Level: Main
    • Area: 286 Square Feet
    • Dimensions: 13x22
    Mud room
    • Level: Main
    • Area: 90 Square Feet
    • Dimensions: 9x10
    Screened porch
    • Level: Main
    • Area: 216 Square Feet
    • Dimensions: 12x18
    Heating
    • Forced Air
    Cooling
    • Central Air
    Appliances
    • Included: Cooktop, Dishwasher, Disposal, Freezer, Gas Water Heater, Microwave, Range, Refrigerator, Washer
    • Laundry: In Basement
    Features
    • Basement: Block,Daylight,Egress Window(s),Finished,Full,Partially Finished,Storage Space
    • Number of fireplaces: 2
    • Fireplace features: Brick, Family Room, Gas, Living Room, Wood Burning
    Interior area
    • Total structure area: 2,921
    • Total interior livable area: 2,921 sqft
    • Finished area above ground: 2,321
    • Finished area below ground: 600

    Property

    Parking
    • Total spaces: 2
    • Parking features: Attached
    • Attached garage spaces: 2
    Accessibility
    • Accessibility features: None
    Features
    • Levels: Two
    • Stories: 2
    • Patio & porch: Patio, Rear Porch
    • Pool features: None
    • Fencing: Other
    Lot
    • Size: 0.50 Acres
    • Dimensions: 97 x 225
    Details
    • Additional structures: Storage Shed
    • Foundation area: 1400
    • Parcel number: 162923440058
    • Zoning description: Residential-Single Family

    Construction

    Type & style
    • Home type: SingleFamily
    • Property subtype: Single Family Residence
    Materials
    • Roof: Age 8 Years or Less
    Condition
    • New construction: No
    • Year built: 1947

    Utilities & green energy

    • Electric: Power Company: Xcel Energy
    • Gas: Natural Gas
    • Sewer: City Sewer/Connected
    • Water: City Water/Connected

    Community & neighborhood

    Location
    • Region: Falcon Heights
    • Subdivision: The Crossroads

    HOA & financial

    HOA
    • Has HOA: No

    Other

    Other facts
    • Road surface type: Paved

    Price history

    DateEventPrice
    10/14/2025Sold$630,000+1.8%$216/sqft
    Source: NorthstarMLS as distributed by MLS GRID #6784771 Report a problem
    9/19/2025Pending sale$619,000$212/sqft
    Source: NorthstarMLS as distributed by MLS GRID #6784771 Report a problem
    9/9/2025Listed for sale$619,000+16.8%$212/sqft
    Source: NorthstarMLS as distributed by MLS GRID #6784771 Report a problem
    10/27/2020Sold$530,000$181/sqft
    Source: NorthstarMLS as distributed by MLS GRID #5654541 Report a problem

    Public tax history

    YearProperty taxesTax assessment
    2025$8,288 +9.2%$544,300 -3.1%
    2024$7,592 +6.2%$561,900 +5.5%
    2023$7,150 -4.7%$532,500 +2.6%
    2022$7,506 +34.6%$518,900 +4.8%
    2021$5,578 -1.2%$495,000 +24.6%
    2020$5,644 +3.9%$397,400 +3.9%
    2019$5,432 $382,500
    2018$5,432 $382,500 +5.8%
    2017$5,432 $361,400
    2016$5,432 +16.3%--
    2015$4,672 -5.3%$346,700
    2014$4,934 +5.8%--
    2013$4,664 -0.3%--
    2012$4,676 +6.7%--
    2011$4,382 --
    2010-- --
    2009$4,032 +1.5%--
    2008$3,974 +13.6%--
    2007$3,498 +15.6%--
    2006$3,026 +14%--
    2005$2,654 +9.6%--
    2004$2,422 +12.9%--
    2003$2,146 +14.9%--
    2002$1,868 -27.3%--
    2001$2,568 -3.9%--
    2000$2,672 --

    Find assessor info on the county website

    Neighborhood: 55113

    Nearby schools

    GreatSchools rating
    Get a cash offer in 3 minutes
    Find out how much your home could sell for in as little as 3 minutes with a no-obligation cash offer.
    Estimated market value
    $646,000
    Get a cash offer in 3 minutes
    Find out how much your home could sell for in as little as 3 minutes with a no-obligation cash offer.
    Estimated market value
    $646,000