Skip main navigation
Sold for $293,700
  • $293,700

    1776 Savercool Ave, Bethlehem, PA 18015

    4beds
    1,005sqft
    Single Family Residence
    Built in 1953
    9,750 Square Feet Lot
    $326,800 Zestimate®
    $292/sqft
    $1,783 Estimated rent

    Home value

    $326,800

    $310,000 - $343,000

    $1,783/mo

    Zestimate® history
    Loading
    Loading...

    Owner options

    List your home for rent

    $1,783/mo

    Rent Zestimate®

    Find your next renter with Zillow Rental Manager. Plus, with online applications, you can quickly screen prospective tenants – for free.

    Learn more

    $1,783/mo

    Rent Zestimate®

    Refinance and save

    $1,884/mo

    Est. payment

    Refinancing to a lower rate could help reduce your monthly payments and save thousands over the life of the loan.

    See today's rates

    $1,884/mo

    Est. payment

    Explore your selling options

    Work with a Zillow partner agent

    Leverage their expertise and Zillow's premium Showcase listings to get your home seen by more buyers.

    Get started

    List with your own agent

    Get your home in front of millions of buyers by listing it on Zillow.

    Learn how to do it

    Sell it yourself

    Take full control of how buyers see your home on Zillow by listing For Sale by Owner (FSBO).

    List your home

    What's special

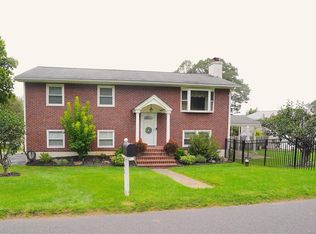
    Looking for a well maintained, single family with stunning front and rear hardscaping, a spacious fenced yard, and conveniently located to shopping and major commuting routes?? All for under $300k? Look no further than this cozy 4 bed 1 bath home. Step inside of this tastefully decorated home with beautiful laminate flooring, a stone accent wall, and crown molding throughout the main floor. This Cape Cod style home has 2 well-proportioned bedrooms on the first and 2 additional large bedrooms upstairs. The kitchen boasts butcher block countertops, stainless steel appliances and a stone backsplash, and a stainless-steel topped center island, offering ample space for meal prep and storage. The bathroom is a retreat with chip-lap accent wall and a low/no maintenance stone bath/shower enclosure! Outside, a covered concrete porch overlooks a backyard oasis resembling a park-like setting. This is complimented by the professionally designed and installed hardscaping, and the expansive open yard space that is ideal for kids, pets, and outdoor activities. When you add the 1 car garage and driveway to a private neighborhood with minimal traffic, and next to the LHV Walking Purchase Park Trail System, this home provides all that you are looking for in a home. So schedule your showing today before you miss out on this amazing opportunity! (Showings begin 8/22/2024.)

    Zillow last checked:

    Listing updated:

    Listed by:

    Aaron Powell 215-896-0219,

    Keller Williams Real Estate-Montgomeryville

    Bought with:

    Marvin A Lane Sr., RS315153

    Legal Real Estate LLC

    Source: Bright MLS,MLS#: PALH2009632MLS Logo

    Facts & features

    Interior

    Bedrooms & bathrooms
    • Bedrooms: 4
    • Bathrooms: 1
    • Full bathrooms: 1
    • Main level bathrooms: 1
    • Main level bedrooms: 2
    Basement
    • Area: 690
    Heating
    • Central, Forced Air, Propane
    Cooling
    • Ceiling Fan(s), Central Air, Electric
    Appliances
    • Included: Electric Water Heater
    • Laundry: Lower Level
    Features
    • Eat-in Kitchen
    • Basement: Full
    • Has fireplace: No
    Interior area
    • Total structure area: 1,695
    • Total interior livable area: 1,005 sqft
    • Finished area above ground: 1,005
    • Finished area below ground: 0

    Property

    Parking
    • Total spaces: 3
    • Parking features: Garage Faces Front, Crushed Stone, Attached, Driveway
    • Attached garage spaces: 1
    • Uncovered spaces: 2
    Accessibility
    • Accessibility features: None
    Features
    • Levels: Two
    • Stories: 2
    • Exterior features: Extensive Hardscape, Lighting, Sidewalks, Stone Retaining Walls
    • Pool features: None
    • Fencing: Decorative,Split Rail,Wood
    • Has view: Yes
    • View description: Garden
    Lot
    • Size: 9,750 sqft
    • Dimensions: 75.00 x 130.00
    Details
    • Additional structures: Above Grade, Below Grade
    • Parcel number: 64166984245600001
    • Zoning: R4
    • Special conditions: Standard
    • Other equipment: Negotiable

    Construction

    Type & style
    • Home type: SingleFamily
    • Architectural style: Cape Cod
    • Property subtype: Single Family Residence
    Materials
    • Frame
    • Foundation: Block
    Condition
    • New construction: No
    • Year built: 1953

    Utilities & green energy

    • Sewer: Public Sewer
    • Water: Well

    Community & neighborhood

    Location
    • Region: Bethlehem
    • Subdivision: Fountain Hill
    • Municipality: SALISBURY TWP

    Other

    Other facts
    • Listing agreement: Exclusive Right To Sell
    • Listing terms: Cash,Conventional,FHA,VA Loan,Negotiable
    • Ownership: Fee Simple

    Price history

    DateEventPrice
    10/25/2024Sold$293,700-2.1%$292/sqft
    Source: Bright MLS #PALH2009632 Report a problem
    8/29/2024Pending sale$299,900$298/sqft
    Source: GLVR #743710 Report a problem
    8/29/2024Contingent$299,900$298/sqft
    Source: Bright MLS #PALH2009632 Report a problem
    8/18/2024Listed for sale$299,900+105.4%$298/sqft
    Source: GLVR #743710 Report a problem
    12/29/2017Sold$146,000+0.8%$145/sqft
    Source: GLVR #557657 Report a problem
    11/11/2017Price change$144,900-3.3%$144/sqft
    Source: One Valley Realty LLC #557657 Report a problem
    10/23/2017Listed for sale$149,900$149/sqft
    Source: One Valley Realty LLC #557657 Report a problem
    10/23/2017Pending sale$149,900$149/sqft
    Source: One Valley Realty LLC #557657 Report a problem
    10/23/2017Listed for sale$149,900$149/sqft
    Source: One Valley Realty LLC #557657 Report a problem
    9/21/2017Listing removed$149,900$149/sqft
    Source: One Valley Realty LLC #557657 Report a problem
    9/11/2017Listed for sale$149,900+62.9%$149/sqft
    Source: One Valley Realty LLC #557657 Report a problem
    12/18/2001Sold$92,000$92/sqft
    Source: Public Record Report a problem

    Public tax history

    YearProperty taxesTax assessment
    2025$4,081 +7.7%$126,000
    2024$3,791 +5.4%$126,000
    2023$3,597 $126,000
    2022$3,597 +6.9%$126,000
    2021$3,366 +4%$126,000
    2020$3,235 +10467%$126,000
    2019$31 $126,000
    2018$31 $126,000
    2017-- $126,000
    2016-- $126,000
    2015-- $126,000
    2014-- $126,000 +296.2%
    2012-- $31,800
    2011-- $31,800
    2010-- $31,800
    2009-- $31,800
    2008-- $31,800
    2007-- $31,800
    2006-- $31,800
    2005-- $31,800
    2004-- $31,800
    2003-- $31,800
    2002-- $31,800
    2000-- $31,800

    Find assessor info on the county website

    Neighborhood: 18015

    Nearby schools

    GreatSchools rating
    Schools provided by the listing agent
    • Elementary: Western Salisbury
    • Middle: Salisbury
    • High: Salisbury Senior
    • District: Salisbury Township

    Source: Bright MLS. This data may not be complete. We recommend contacting the local school district to confirm school assignments for this home.

    Get a cash offer in 3 minutes
    Find out how much your home could sell for in as little as 3 minutes with a no-obligation cash offer.
    Estimated market value
    $326,800
    Get a cash offer in 3 minutes
    Find out how much your home could sell for in as little as 3 minutes with a no-obligation cash offer.
    Estimated market value
    $326,800