Rare opportunity to own and renovate a historic Graham Anderson Probst & White estate built in 1938 that was beautifully expanded and renovated by David Adler in 1945 in fabulous Shore Acres, just a short distance from Shoreacres Club! This incredible estate includes amazing details, high ceilings, hardwood and terrazzo floors, 7 bedrooms, 9 full bathrooms, 1 powder room, elegant, spacious living and dining rooms, a handsome library, huge family room that was built in 2002, guest quarters, maid's quarters and more with over 10,352 square feet of finished space of which 8,336 square feet is above grade. The lower-level David Adler Bar is fabulous - you will feel like you are in a pub in London! The grounds are lush and back up to the 10th hole on the golf course. There is also a David Adler coach house listed separately in the MLS on .28 acres for $400,000. The main estate must go under contract/sell prior to or simultaneously with the coach house. Both properties are being sold AS IS.
Closed
$1,000,000
1776 Shore Acres Dr, Lake Bluff, IL 60044
7beds
8,336sqft
Single Family Residence
Built in 1938
2.15 Acres Lot
$2,264,600 Zestimate®
$120/sqft
$6,071 Estimated rent
Home value
$2,264,600
$1.79M - $2.88M
$6,071/mo
Zestimate® history
Owner options
List your home for rent
$6,071/mo
Rent Zestimate®
Find your next renter with Zillow Rental Manager. Plus, with online applications, you can quickly screen prospective tenants – for free.
$6,071/mo
Rent Zestimate®
Refinance and save
$7,653/mo
Est. payment
Refinancing to a lower rate could help reduce your monthly payments and save thousands over the life of the loan.
$7,653/mo
Est. payment
Explore your selling options
Work with a Zillow partner agent
Leverage their expertise and Zillow's premium Showcase listings to get your home seen by more buyers.
Get startedList with your own agent
Get your home in front of millions of buyers by listing it on Zillow.
Learn how to do itSell it yourself
Take full control of how buyers see your home on Zillow by listing For Sale by Owner (FSBO).
List your homeWhat's special
Dining roomsHuge family roomGuest quartersHigh ceilingsTerrazzo floorsSpacious livingFabulous shore acres
Zillow last checked:
Listing updated:
Listed by:
Ann Lyon 847-295-0700,
@properties Christie's International Real Estate
Bought with:
Sally O'Donnell
@properties Christie's International Real Estate
Source: MRED as distributed by MLS GRID,MLS#: 11847602
Facts & features
Interior
Bedrooms & bathrooms
- Bedrooms: 7
- Bathrooms: 10
- Full bathrooms: 9
- 1/2 bathrooms: 1
Rooms
- Room types: Bedroom 5, Bedroom 6, Bedroom 7, Office, Library, Attic, Bonus Room, Recreation Room, Play Room, Kitchen
Primary bedroom
- Features: Flooring (Hardwood), Window Treatments (Bay Window(s)), Bathroom (Full)
- Level: Main
- Area: 285 Square Feet
- Dimensions: 19X15
Bedroom 2
- Features: Flooring (Hardwood)
- Level: Main
- Area: 312 Square Feet
- Dimensions: 24X13
Bedroom 3
- Features: Flooring (Hardwood)
- Level: Main
- Area: 289 Square Feet
- Dimensions: 17X17
Bedroom 4
- Features: Flooring (Hardwood)
- Level: Second
- Area: 325 Square Feet
- Dimensions: 25X13
Bedroom 5
- Features: Flooring (Hardwood)
- Level: Main
- Area: 96 Square Feet
- Dimensions: 12X8
Bedroom 6
- Features: Flooring (Hardwood)
- Level: Second
- Area: 304 Square Feet
- Dimensions: 19X16
Other
- Features: Flooring (Hardwood)
- Level: Second
- Area: 300 Square Feet
- Dimensions: 25X12
Other
- Features: Flooring (Other)
- Level: Second
- Area: 1288 Square Feet
- Dimensions: 46X28
Bonus room
- Level: Second
- Area: 143 Square Feet
- Dimensions: 13X11
Dining room
- Features: Flooring (Hardwood)
- Level: Main
- Area: 374 Square Feet
- Dimensions: 22X17
Family room
- Features: Flooring (Slate)
- Level: Main
- Area: 578 Square Feet
- Dimensions: 34X17
Kitchen
- Features: Kitchen (Pantry-Butler), Flooring (Vinyl)
- Level: Main
- Area: 600 Square Feet
- Dimensions: 30X20
Kitchen 2nd
- Features: Flooring (Vinyl)
- Level: Main
- Area: 56 Square Feet
- Dimensions: 8X7
Laundry
- Features: Flooring (Other)
- Level: Main
- Area: 18 Square Feet
- Dimensions: 3X6
Library
- Features: Flooring (Hardwood)
- Level: Main
- Area: 286 Square Feet
- Dimensions: 22X13
Living room
- Features: Flooring (Hardwood), Window Treatments (Bay Window(s))
- Level: Main
- Area: 589 Square Feet
- Dimensions: 31X19
Office
- Features: Flooring (Hardwood)
- Level: Main
- Area: 144 Square Feet
- Dimensions: 16X9
Play room
- Features: Flooring (Hardwood)
- Level: Second
- Area: 135 Square Feet
- Dimensions: 15X9
Recreation room
- Features: Flooring (Vinyl)
- Level: Basement
- Area: 368 Square Feet
- Dimensions: 23X16
Heating
- Natural Gas, Forced Air, Radiant
Cooling
- Central Air, Wall Unit(s)
Appliances
- Included: Double Oven, Dishwasher, Refrigerator, Freezer, Disposal, Gas Water Heater
- Laundry: Main Level, Laundry Closet
Features
- Wet Bar, 1st Floor Full Bath, Bookcases, Historic/Period Mlwk, Separate Dining Room
- Flooring: Hardwood, Carpet
- Windows: Screens, Skylight(s)
- Basement: Partially Finished,Crawl Space,Storage Space,Partial
- Attic: Unfinished
- Number of fireplaces: 4
- Fireplace features: Wood Burning, More than one, Living Room, Basement, Bedroom, Den/Library
Interior area
- Total structure area: 10,352
- Total interior livable area: 8,336 sqft
Property
Parking
- Total spaces: 17
- Parking features: Asphalt, Gravel, Heated Garage, Garage, On Site, Garage Owned, Attached, Detached, Driveway, Owned
- Attached garage spaces: 5
- Has uncovered spaces: Yes
Accessibility
- Accessibility features: No Disability Access
Features
- Stories: 1.5
- Patio & porch: Patio
- Has view: Yes
Lot
- Size: 2.15 Acres
- Features: Mature Trees, Views
Details
- Additional structures: Pergola, Second Garage, Shed(s), Garage(s)
- Parcel number: 12093010140000
- Special conditions: List Broker Must Accompany
- Other equipment: Sump Pump
Construction
Type & style
- Home type: SingleFamily
- Architectural style: Traditional
- Property subtype: Single Family Residence
Materials
- Brick, Cedar
- Foundation: Concrete Perimeter
- Roof: Slate
Condition
- New construction: No
- Year built: 1938
Utilities & green energy
- Electric: 200+ Amp Service
- Sewer: Public Sewer
- Water: Shared Well
Community & HOA
Community
- Features: Street Paved
HOA
- Services included: None
Location
- Region: Lake Bluff
Financial & listing details
- Price per square foot: $120/sqft
- Tax assessed value: $1,973,333
- Annual tax amount: $37,529
- Date on market: 9/23/2023
- Listing terms: Cash
- Ownership: Fee Simple
Price history
| Date | Event | Price |
|---|---|---|
| 11/21/2023 | Sold | $1,000,000-28.5%$120/sqft |
Source:  MRED as distributed by MLS GRID #11847602 Report a problem MRED as distributed by MLS GRID #11847602 Report a problem | ||
| 10/26/2023 | Pending sale | $1,399,000$168/sqft |
Source: MRED as distributed by MLS GRID #11847602 Report a problem | ||
| 10/8/2023 | Contingent | $1,399,000$168/sqft |
Source: MRED as distributed by MLS GRID #11847602 Report a problem | ||
| 9/23/2023 | Listed for sale | $1,399,000$168/sqft |
Source: MRED as distributed by MLS GRID #11847602 Report a problem | ||
Public tax history
| Year | Property taxes | Tax assessment |
|---|---|---|
| 2024 | $46,107 +2.4% | $750,903 +14.2% |
| 2023 | $45,038 +20% | $657,712 +8.5% |
| 2022 | $37,529 +3.6% | $606,298 +17.1% |
| 2021 | $36,221 +1.7% | $517,906 +0.3% |
| 2020 | $35,624 +3.3% | $516,278 +1.9% |
| 2019 | $34,494 -11.2% | $506,801 -12.7% |
| 2018 | $38,839 | $580,514 +1.7% |
| 2017 | $38,839 +6.7% | $570,810 +5.1% |
| 2016 | $36,408 -1.3% | $543,318 +6.2% |
| 2015 | $36,895 +0.2% | $511,599 +1.7% |
| 2014 | $36,805 +8.1% | $502,878 -0.9% |
| 2012 | $34,063 -5.7% | $507,240 -9.4% |
| 2011 | $36,130 +0.5% | $560,123 -8.5% |
| 2010 | $35,951 +1.1% | $612,181 -8.4% |
| 2009 | $35,553 +0% | $668,539 -2% |
| 2008 | $35,548 +4.2% | $681,904 +2.8% |
| 2006 | $34,102 +1.1% | $663,589 |
| 2005 | $33,718 +0.3% | -- |
| 2004 | $33,609 +8.2% | -- |
| 2003 | $31,067 +6.1% | -- |
| 2002 | $29,280 +10.3% | -- |
| 2001 | $26,547 +3.1% | $497,221 +5.6% |
| 2000 | $25,761 | $470,860 |
Find assessor info on the county website
Neighborhood: 60044
Nearby homes
- $1,000,000-- bd-- ba-- sqft1776 Shore Acres Dr, Lake Bluff, IL 60044Sold
- $2,306,2004 bd5 ba4.5k sqft1760 Shore Acres Dr, Lake Bluff, IL 60044Off Market
- $2,210,800-- bd7 ba4.7k sqft1700 Shore Acres Dr, Lake Bluff, IL 60044Off Market
- $150,0001 bd1 ba1.2k sqft1750 Shore Acres Dr, Lake Bluff, IL 60044Sold
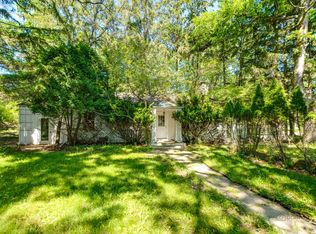
- $1,383,9005 bd5 ba3.8k sqft30197 N Shore Acres Rd, Lake Bluff, IL 60044Off Market
- $2,989,5006 bd5 ba8k sqft1780 Shore Acres Dr, Lake Bluff, IL 60044Off Market
- $1,200,0004 bd4 ba5.3k sqft1800 Shore Acres Dr, Lake Bluff, IL 60044Sold
- $1,260,7005 bd5 ba3.9k sqft1765 Shore Acres Dr, Lake Bluff, IL 60044Off Market
Nearby schools
GreatSchools rating
- 9/10Lake Bluff Elementary SchoolGrades: PK-5Distance: 1.5 mi
- 9/10Lake Bluff Middle SchoolGrades: 6-8Distance: 1.8 mi
- 9/10Lake Forest High SchoolGrades: 9-12Distance: 2.5 mi
Schools provided by the listing agent
- Elementary: Lake Bluff Elementary School
- Middle: Lake Bluff Middle School
- High: Lake Forest High School
- District: 65
Source: MRED as distributed by MLS GRID. This data may not be complete. We recommend contacting the local school district to confirm school assignments for this home.
Get a cash offer in 3 minutes
Find out how much your home could sell for in as little as 3 minutes with a no-obligation cash offer.
Estimated market value
$2,264,600
Get a cash offer in 3 minutes
Find out how much your home could sell for in as little as 3 minutes with a no-obligation cash offer.
Estimated market value
$2,264,600
- Illinois
- Lake County
- Lake Bluff
- 60044
- 1776 Shore Acres Dr
Nearby cities
Nearby neighborhoods
Nearby zip codes
Other Lake Bluff Topics
