Location, Location, Location! **Beautiful woods view with ability to walk a short distance to see the lake from the patio** Welcome to this warm and inviting main level condo in the prestigious Steiger Lake Condo Development in DT Victoria! This lovely residence features a private entrance that adds a touch of exclusivity and convenience with parking just steps away from your door. As you step inside, you’ll find a spacious and inviting living area, perfect for relaxation or entertaining. The well-designed open layout maximizes space and natural light, creating a warm and welcoming atmosphere. Fresh paint, updated lighting, and crown molding are just a few of the nice features of this home.
The kitchen is a delight to be in with ample counter space, custom cabinetry, granite counters, tile backsplash, stainless appliances with new fridge, and large center island, making it ideal for cooking and entertaining. Beautiful Stone fireplace with built ins on both sides for organization and displaying items. Large Owner’s suite features a full bath complete with tiled shower, separate jetted tub, solid surface double vanity, and walk-in closet with custom organizing system. New washer and dryer included, as well as ample storage closets in unit. The heated and secured underground parking has controlled access for safety and features 2 garage stalls with this unit. Shared amenities are exercise room, spa, guest suite, community room with a full kitchen, 2nd floor library, large patio with gas grills, car wash bay in the heated underground garage.
Nestled in DT Victoria, this condo is just a short distance from the LRT bike trail, local parks, including Carver Park, the Arboretum, shopping, library, entertainment and dining options, making it an ideal choice for anyone looking to enjoy a vibrant community lifestyle. Don’t miss the opportunity to make this delightful condo your new home!
Closed
$354,000
1776 Stieger Lake Ln APT 110, Victoria, MN 55386
2beds
1,462sqft
High Rise
Built in 2004
-- sqft lot
$376,400 Zestimate®
$242/sqft
$2,598 Estimated rent
Home value
$376,400
$358,000 - $395,000
$2,598/mo
Zestimate® history
Owner options
List your home for rent
$2,598/mo
Rent Zestimate®
Find your next renter with Zillow Rental Manager. Plus, with online applications, you can quickly screen prospective tenants – for free.
$2,598/mo
Rent Zestimate®
Refinance and save
$2,879/mo
Est. payment
Refinancing to a lower rate could help reduce your monthly payments and save thousands over the life of the loan.
$2,879/mo
Est. payment
Explore your selling options
Work with a Zillow partner agent
Leverage their expertise and Zillow's premium Showcase listings to get your home seen by more buyers.
Get startedList with your own agent
Get your home in front of millions of buyers by listing it on Zillow.
Learn how to do itSell it yourself
Take full control of how buyers see your home on Zillow by listing For Sale by Owner (FSBO).
List your homeWhat's special
Stone fireplaceLarge center islandWoods viewCrown moldingBuilt insOpen layoutSeparate jetted tub
Zillow last checked:
Listing updated:
Listed by:
Ann Smothers 612-619-3460,
RE/MAX Advantage Plus
Bought with:
Bjorn Johnson
Hewitt Jackson Real Estate
Source: NorthstarMLS as distributed by MLS GRID,MLS#: 6597359
Facts & features
Interior
Bedrooms & bathrooms
- Bedrooms: 2
- Bathrooms: 2
- Full bathrooms: 1
- 3/4 bathrooms: 1
Bedroom
- Level: Main
- Area: 216 Square Feet
- Dimensions: 12x18
Bedroom 2
- Level: Main
- Area: 132 Square Feet
- Dimensions: 12x11
Dining room
- Level: Main
- Area: 100 Square Feet
- Dimensions: 10x10
Kitchen
- Level: Main
- Area: 156 Square Feet
- Dimensions: 13x12
Living room
- Level: Main
- Area: 323 Square Feet
- Dimensions: 19x17
Heating
- Forced Air
Cooling
- Central Air
Appliances
- Included: Dishwasher, Disposal, Dryer, Microwave, Range, Refrigerator, Stainless Steel Appliance(s), Washer, Water Softener Owned
- Laundry: Laundry Room
Features
- Basement: None
- Number of fireplaces: 1
- Fireplace features: Gas, Living Room, Stone
Interior area
- Total structure area: 1,462
- Total interior livable area: 1,462 sqft
- Finished area above ground: 1,462
- Finished area below ground: 0
Property
Parking
- Total spaces: 2
- Parking features: Assigned, Attached, Garage Door Opener, Heated Garage
- Attached garage spaces: 2
- Has uncovered spaces: Yes
Accessibility
- Accessibility features: None
Features
- Levels: One
- Stories: 1
- Patio & porch: Patio
- Has view: Yes
- View description: Lake
- Has water view: Yes
- Water view: Lake
- Waterfront features: Lake View
Lot
- Size: 1,742 Square Feet
Details
- Foundation area: 1462
- Parcel number: 654710090
- Zoning description: Residential-Single Family
Construction
Type & style
- Home type: Condo
- Property subtype: High Rise
- Attached to another structure: Yes
Condition
- New construction: No
- Year built: 2004
Utilities & green energy
- Gas: Natural Gas
- Sewer: City Sewer/Connected
- Water: City Water/Connected
Community & HOA
Community
- Subdivision: Steiger Lake Condos Cic #77
HOA
- Has HOA: Yes
- Amenities included: Car Wash, Deck, Elevator(s), Spa/Hot Tub, In-Ground Sprinkler System, Other, Patio, Sauna, Security Building
- Services included: Maintenance Structure, Gas, Hazard Insurance, Heating, Internet, Lawn Care, Maintenance Grounds, Parking, Professional Mgmt, Security System, Shared Amenities, Snow Removal
- HOA fee: $690 monthly
- HOA name: Westport Properties
- HOA phone: 952-465-3600
Location
- Region: Victoria
Financial & listing details
- Price per square foot: $242/sqft
- Tax assessed value: $358,200
- Annual tax amount: $3,481
- Date on market: 9/5/2024
- Cumulative days on market: 43 days
- Road surface type: Paved
Price history
| Date | Event | Price |
|---|---|---|
| 11/6/2024 | Sold | $354,000-1.4%$242/sqft |
Source:  NorthstarMLS as distributed by MLS GRID #6597359 Report a problem NorthstarMLS as distributed by MLS GRID #6597359 Report a problem | ||
| 10/26/2024 | Pending sale | $359,000$246/sqft |
Source: NorthstarMLS as distributed by MLS GRID #6597359 Report a problem | ||
| 10/12/2024 | Price change | $359,000-5.3%$246/sqft |
Source: NorthstarMLS as distributed by MLS GRID #6597359 Report a problem | ||
| 9/18/2024 | Price change | $379,000-5%$259/sqft |
Source: NorthstarMLS as distributed by MLS GRID #6597359 Report a problem | ||
| 9/13/2024 | Listed for sale | $399,000+20.9%$273/sqft |
Source: NorthstarMLS as distributed by MLS GRID #6597359 Report a problem | ||
| 5/25/2022 | Sold | $330,000-2.9%$226/sqft |
Source: Public Record Report a problem | ||
| 3/21/2022 | Pending sale | $339,900$232/sqft |
Source:  RE/MAX International #6160195 Report a problem RE/MAX International #6160195 Report a problem | ||
| 3/9/2022 | Listed for sale | $339,900+19.3%$232/sqft |
Source: RE/MAX International #6160195 Report a problem | ||
| 4/24/2014 | Listing removed | $284,900$195/sqft |
Source: Better Homes and Gardens Real Estate All Seasons #4456240 Report a problem | ||
| 3/18/2014 | Listed for sale | $284,900$195/sqft |
Source: Better Homes and Gardens Real Estate All Seasons #4456240 Report a problem | ||
Public tax history
| Year | Property taxes | Tax assessment |
|---|---|---|
| 2025 | $3,576 +1.8% | $358,200 +5.3% |
| 2024 | $3,514 -2.7% | $340,300 +2.9% |
| 2023 | $3,612 -6.4% | $330,600 -3.3% |
| 2022 | $3,858 -0.8% | $341,900 +11.4% |
| 2021 | $3,888 +3.6% | $306,900 +1.7% |
| 2020 | $3,752 +14.6% | $301,700 -0.6% |
| 2019 | $3,274 | $303,600 +8.2% |
| 2017 | $3,274 +3.5% | $280,500 +10% |
| 2016 | $3,164 | $254,900 +0.2% |
| 2015 | $3,164 -7.4% | $254,400 +12.9% |
| 2012 | $3,416 -2.2% | $225,300 -13.8% |
| 2011 | $3,494 +3% | $261,400 |
| 2010 | $3,392 +17% | -- |
| 2008 | $2,898 | $247,100 +18.1% |
| 2007 | -- | $209,160 +4.2% |
| 2005 | -- | $200,639 |
Find assessor info on the county website
Neighborhood: 55386
Nearby homes
- $450,0002 bd2 ba1.3k sqft1776 Stieger Lake Ln APT 211, Victoria, MN 55386Sold

- $450,0002 bd2 ba1.4k sqft1776 Stieger Lake Ln APT 111, Victoria, MN 55386Sold

- $346,4002 bd2 ba1.4k sqft1776 Steiger Lake Ln APT 110, Victoria, MN 55386Off Market
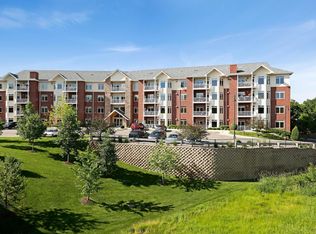
- $341,6002 bd1 ba-- sqft1776 Steiger Lake Ln APT 104, Victoria, MN 55386Off Market
- $370,3002 bd2 ba1.6k sqft1776 Steiger Lake Lane #308, Victoria, MN 55386Off Market
- $241,4001 bd2 ba1.3k sqft1776 Steiger Lake Ln APT 306, Victoria, MN 55386Off Market
- $392,0002 bd2 ba1.3k sqft1776 Steiger Lake Lane #403, Victoria, MN 55386Off Market
- $375,0002 bd2 ba1.3k sqft1776 Stieger Lake Ln #100, Victoria, MN 55386Sold
Nearby schools
GreatSchools rating
- 9/10Southview Elementary SchoolGrades: K-5Distance: 6.3 mi
- 8/10Waconia Middle SchoolGrades: 6-8Distance: 7.5 mi
- 8/10Waconia Senior High SchoolGrades: 9-12Distance: 7.9 mi
Get a cash offer in 3 minutes
Find out how much your home could sell for in as little as 3 minutes with a no-obligation cash offer.
Estimated market value
$376,400
Get a cash offer in 3 minutes
Find out how much your home could sell for in as little as 3 minutes with a no-obligation cash offer.
Estimated market value
$376,400
- Minnesota
- Carver County
- Victoria
- 55386
- 1776 Stieger Lake Ln Apartment 110
Nearby cities
Nearby zip codes
Other Victoria Topics
