Skip main navigation
Sold for $736,000
  • Listed by: Re/Max Partners • Amanda Fallon • Contact: 951-278-8755
    Bought with: Re/Max Partners
    Tax assessed value
    $736,000

    1776 Sunny Heights Ln, Redlands, CA 92374

    4beds
    2,590sqft
    Single Family Residence
    Built in 2022
    4,576 Square Feet Lot
    $736,400 Zestimate®
    $284/sqft
    $3,985 Estimated rent

    Home value

    $736,400

    $700,000 - $773,000

    $3,985/mo

    Zestimate® history
    Loading
    Loading...

    Owner options

    List your home for rent

    $3,985/mo

    Rent Zestimate®

    Find your next renter with Zillow Rental Manager. Plus, with online applications, you can quickly screen prospective tenants – for free.

    Learn more

    $3,985/mo

    Rent Zestimate®

    Refinance and save

    $4,837/mo

    Est. payment

    Refinancing to a lower rate could help reduce your monthly payments and save thousands over the life of the loan.

    See today's rates

    $4,837/mo

    Est. payment

    Explore your selling options

    Work with a Zillow partner agent

    Leverage their expertise and Zillow's premium Showcase listings to get your home seen by more buyers.

    Get started

    List with your own agent

    Get your home in front of millions of buyers by listing it on Zillow.

    Learn how to do it

    Sell it yourself

    Take full control of how buyers see your home on Zillow by listing For Sale by Owner (FSBO).

    List your home

    What's special

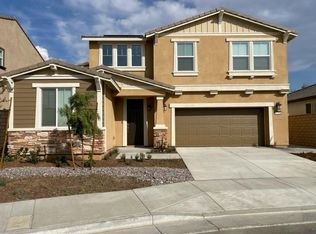
    Welcome to this stunning, newly built home from 2022, offering modern comfort, sophisticated style, and fully owned solar panels! This immaculate residence features four bedrooms and three bathrooms, including a convenient main-floor bedroom and bath perfect for guests or multi-generational living. Exquisite wood-look luxury vinyl plank flooring runs throughout the home, combining elegance with durability. The open-concept kitchen is a chef’s dream, featuring pristine white shaker cabinets, a large island, gleaming granite countertops, and a contemporary subway tile backsplash. The kitchen seamlessly flows into the great room, where you’ll find an inviting living area complete with an electric fireplace. Upgrades abound, including stylish light fixtures and ceiling fans throughout the home. Upstairs, the spacious primary suite provides a serene retreat, complemented by two additional generously sized bedrooms, a full bathroom, and a remarkably large loft area—ideal for a game room or home office. You are sure to love this corner lot, positioned adjacent to a lush, landscaped green belt. The front covered patio is a great place for your morning coffee, and you'll love summer dinners under the Alumawood patio cover (with ceiling fan) in the no-maintenance backyard! The beautiful Traditions community offers a large recreation field for running and playing, a BBQ/picnic area, and two playgrounds. Equipped with fully paid-off solar panels, dual pane windows, and a tankless water heater, this home offers energy efficiency and cost savings!

    Zillow last checked:

    Listing updated:

    Listed by:

    Amanda Fallon DRE #02034337 714-328-0233,

    Re/Max Partners

    Bought with:

    Veasna Chiek, DRE #02214917

    Re/Max Partners

    Source: CRMLS,MLS#: IG24160068MLS LogoOriginating MLS: California Regional MLS

    Facts & features

    Interior

    Bedrooms & bathrooms
    • Bedrooms: 4
    • Bathrooms: 3
    • Full bathrooms: 3
    • Main level bathrooms: 1
    • Main level bedrooms: 1
    Rooms
    • Room types: Bedroom, Family Room, Kitchen, Laundry, Primary Bedroom
    Primary bedroom
    • Features: Primary Suite
    Bedroom
    • Features: Bedroom on Main Level
    Kitchen
    • Features: Granite Counters, Kitchen Island, Kitchen/Family Room Combo, Walk-In Pantry
    Heating
    • Central
    Cooling
    • Central Air
    Appliances
    • Included: Double Oven, Dishwasher, Disposal, Gas Range, Microwave, Tankless Water Heater
    • Laundry: Washer Hookup, Gas Dryer Hookup, Laundry Room
    Features
    • Granite Counters, Open Floorplan, Pantry, Stone Counters, Recessed Lighting, Bedroom on Main Level, Primary Suite
    • Flooring: See Remarks, Vinyl, Wood
    • Windows: Blinds, Double Pane Windows
    • Has fireplace: Yes
    • Fireplace features: Electric, Family Room
    • Common walls with other units/homes: No Common Walls
    Interior area
    • Total interior livable area: 2,590 sqft

    Property

    Parking
    • Total spaces: 2
    • Parking features: Door-Multi, Direct Access, Driveway, Garage Faces Front, Garage
    • Attached garage spaces: 2
    Features
    • Levels: Two
    • Stories: 2
    • Entry location: front door
    • Patio & porch: Covered, Patio
    • Pool features: None
    • Spa features: None
    • Fencing: Good Condition,Vinyl
    • Has view: Yes
    • View description: Hills, Mountain(s), Neighborhood
    Lot
    • Size: 4,576 Square Feet
    • Features: 0-1 Unit/Acre
    Details
    • Parcel number: 0167462080000
    • Special conditions: Standard,Trust

    Construction

    Type & style
    • Home type: SingleFamily
    • Architectural style: Spanish
    • Property subtype: Single Family Residence
    Materials
    • Stucco
    • Foundation: Slab
    • Roof: Spanish Tile
    Condition
    • Turnkey
    • New construction: No
    • Year built: 2022
    Details
    • Builder name: Lennar

    Utilities & green energy

    • Sewer: Public Sewer
    • Water: Public
    • Utilities for property: Cable Available, Electricity Connected, Natural Gas Connected, Phone Available, Sewer Connected, Water Connected

    Community & HOA

    Community
    • Features: Suburban, Sidewalks
    • Security: Carbon Monoxide Detector(s), Smoke Detector(s)
    HOA
    • Has HOA: Yes
    • Amenities included: Barbecue, Picnic Area, Playground
    • HOA fee: $105 monthly
    • HOA name: Traditions
    • HOA phone: 855-403-3852
    Location
    • Region: Redlands

    Financial & listing details

    • Price per square foot: $284/sqft
    • Tax assessed value: $736,000
    • Annual tax amount: $10,966
    • Date on market: 8/4/2024
    • Cumulative days on market: 25 days
    • Listing terms: Cash,Cash to New Loan,Conventional,VA Loan
    • Inclusions: Owned Solar Panel System, Blinds, Reverse Osmosis System, ADT Alarm System Equipment, TV in Loft
    • Exclusions: Refrigerator, Washer/Dryer, Curtains/Curtain Rods, EV Charger, Sauna, Hot Tub, Water Filtration System, Current Primary Bath Shower Head

    Price history

    DateEventPrice
    9/27/2024Sold$736,000+0.1%$284/sqft
    Source: CRMLS #IG24160068 Report a problem
    9/16/2024Pending sale$735,000$284/sqft
    Source: CRMLS #IG24160068 Report a problem
    8/30/2024Contingent$735,000$284/sqft
    Source: CRMLS #IG24160068 Report a problem
    8/22/2024Price change$735,000-3.2%$284/sqft
    Source: CRMLS #IG24160068 Report a problem
    8/19/2024Price change$759,000-2.8%$293/sqft
    Source: CRMLS #IG24160068 Report a problem
    8/4/2024Listed for sale$781,000+4%$302/sqft
    Source: CRMLS #IG24160068 Report a problem
    8/31/2022Sold$751,000+8.4%$290/sqft
    Source: Public Record Report a problem
    6/9/2022Listed for sale$692,590$267/sqft
    Source: Lennar Homes Report a problem

    Public tax history

    YearProperty taxesTax assessment
    2025$10,966 +1.5%$736,000 -3.9%
    2024$10,807 +0.4%$765,626 +2%
    2023$10,761 +278.1%$750,614 +687.6%
    2022$2,846 $95,308
    Find assessor info on the county website

    Neighborhood: 92374

    Nearby schools

    GreatSchools rating
    Schools provided by the listing agent
    • Elementary: Kingsbury
    • Middle: Clement

    Source: CRMLS. This data may not be complete. We recommend contacting the local school district to confirm school assignments for this home.

    Get a cash offer in 3 minutes
    Find out how much your home could sell for in as little as 3 minutes with a no-obligation cash offer.
    Estimated market value
    $736,400
    Get a cash offer in 3 minutes
    Find out how much your home could sell for in as little as 3 minutes with a no-obligation cash offer.
    Estimated market value
    $736,400