Skip main navigation
Off market
  • $460,600

    1776 Townsend St, Clearwater, FL 33755

    4beds
    2,183sqft
    SingleFamily
    Built in 1962
    7,548 Square Feet Lot
    $460,600 Zestimate®
    $211/sqft
    $3,710 Estimated rent

    Home value

    $460,600

    $428,000 - $497,000

    $3,710/mo

    Zestimate® history
    Loading
    Loading...

    Owner options

    List your home for rent

    $3,710/mo

    Rent Zestimate®

    Find your next renter with Zillow Rental Manager. Plus, with online applications, you can quickly screen prospective tenants – for free.

    Learn more

    $3,710/mo

    Rent Zestimate®

    Refinance and save

    $3,163/mo

    Est. payment

    Refinancing to a lower rate could help reduce your monthly payments and save thousands over the life of the loan.

    See today's rates

    $3,163/mo

    Est. payment

    Explore your selling options

    Work with a Zillow partner agent

    Leverage their expertise and Zillow's premium Showcase listings to get your home seen by more buyers.

    Get started

    List with your own agent

    Get your home in front of millions of buyers by listing it on Zillow.

    Learn how to do it

    Sell it yourself

    Take full control of how buyers see your home on Zillow by listing For Sale by Owner (FSBO).

    List your home

    What's special

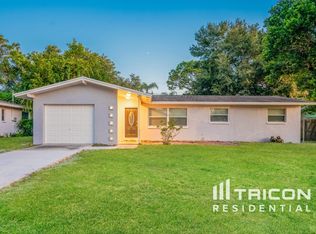
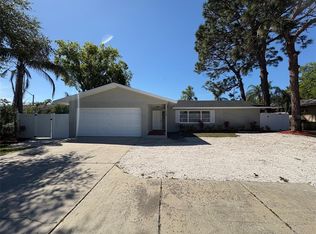
    REMODELED, ENERGY EFFICIENT AND A HOME WARRANTY?!?! Don't pass by this large 4 bed/3bath! This amazing split floorplan had 2 separate Master Bedroms and 2 living rooms AND 2 add'l bedrooms. Great for mother-in-law, large family or teenager! Meticulously maintained & move in ready. Step into the light and bright living room/dining room combo w/picture window. New manufactured wood floors were installed in 2017. There is a breakfast nook/eat in area in kitchen along with nearly new appliances, all wood cabinets and stunning granite countertops. The first Master bedroom is off the kitchen and has its own bathroom, walk in closet and separate split system unit. There's a large family room across from the kitchen with a pass through bar. Right off the family room is a screened in porch which leads you into a fenced in back yard with shed. The main bathroom was updated in 2012 with travertine in the shower, flooring and a new vanity. This split plan offers a second Master also w/walk in closet and full bath. There's also 2 additional spacious bedrooms. The entire interior was painted in 2017. Additonal updates include, a new roof installed in 2006, a 5 ton A/C in 2009, extra insulation blown in the attic and new front door and double pane windows throughout for efficiency. There is nothing left to do other than move in! Come see this home today! Documents are available for the addition in '91 which increased sf to 2183. School zones are for 2016/2017 school year. Pls verify. This is a must see!

    This property is off market, which means it's not currently listed for sale or rent on Zillow. This may be different from what's available on other websites or public sources.

    Facts & features

    Interior

    Bedrooms & bathrooms
    • Bedrooms: 4
    • Bathrooms: 3
    • Full bathrooms: 3
    Heating
    • Heat pump
    Cooling
    • Central
    Appliances
    • Included: Dishwasher, Microwave, Range / Oven, Refrigerator
    Features
    • Attic, Smoke Alarm(S), Solid Wood Cabinets, Solid Stone Counters, Washer/Dryer Hookup, Unfurnished, Thermal Windows
    • Flooring: Tile, Other, Carpet, Laminate
    • Basement: Unfinished
    Interior area
    • Total interior livable area: 2,183 sqft

    Property

    Parking
    • Parking features: Garage - Attached
    Features
    • Exterior features: Stucco
    • Has view: Yes
    • View description: None
    Lot
    • Size: 7,548 sqft
    Details
    • Parcel number: 022915091260000330

    Construction

    Type & style
    • Home type: SingleFamily
    Materials
    • masonry
    • Foundation: Footing
    • Roof: Composition
    Condition
    • Year built: 1962

    Utilities & green energy

    • Utilities for property: Electric, Street Lights, Public Utilities, City Water, Public Municipal Water, Fiber Optics

    Community & neighborhood

    Location
    • Region: Clearwater

    Other

    Other facts
    • Air Conditioning: Wall Units/Window
    • Appliances Included: Built In Oven, Disposal, Hot Water Electric
    • Exterior Construction: Block
    • Exterior Features: Sliding Doors, Utility Shed, Mature Landscaping, Fenced, Gutters / Downspouts
    • Financing Available: Cash, Conventional, FHA
    • Foundation: Slab
    • Garage Features: Washer/Dryer Hookup, Parking Pad
    • Heatingand Fuel: Central, Heat Recovery Unit
    • Interior Features: Attic, Smoke Alarm(S), Solid Wood Cabinets, Solid Stone Counters, Washer/Dryer Hookup, Unfurnished, Thermal Windows
    • Interior Layout: Breakfast Room Separate, Split Bedroom
    • Listing Type: Exclusive Right to Sell
    • Location: Street Paved, Sidewalk, Close to Bus Line, In City Limits
    • Ownership: Fee Simple
    • Property Type: Residential
    • Roof: Shingle
    • Showing Time: View Instructions
    • Status: Active
    • Utilities: Electric, Street Lights, Public Utilities, City Water, Public Municipal Water, Fiber Optics
    • Special Listing Type: Not Applicable
    • Property Style: Single Family Home
    • Garage Carport: 1 Car Garage
    • Property Description: One Story
    • Additional Rooms: Florida Room, Family Room, Double Master Bedroom
    • Square Foot Source: Owner Provided
    • Last Change Type: Price Decrease
    • Master Bath Features: Shower No Tub
    • Last Status: Incomplete
    • Office Primary Board ID: Pinellas Suncoast
    • Minimum Lease: No Minimum
    • Ownership: Fee Simple

    Price history

    DateEventPrice
    9/7/2017Sold$257,500+1%$118/sqft
    Source: Public Record Report a problem
    6/23/2017Price change$254,900-1.9%$117/sqft
    Source: ABI ROAD REALTY LLC #U7818749 Report a problem
    6/12/2017Price change$259,900-3.7%$119/sqft
    Source: ABI ROAD REALTY LLC #U7818749 Report a problem
    5/19/2017Price change$269,900-1.8%$124/sqft
    Source: ABI ROAD REALTY LLC #U7818749 Report a problem
    5/12/2017Listed for sale$274,900+399.8%$126/sqft
    Source: ABI ROAD REALTY LLC #U7818749 Report a problem
    9/14/2005Sold$55,000-41.5%$25/sqft
    Source: Public Record Report a problem
    11/26/1996Sold$94,000$43/sqft
    Source: Public Record Report a problem

    Public tax history

    YearProperty taxesTax assessment
    2024$3,682 +1.9%$236,614 +3%
    2023$3,613 +3.1%$229,722 +3%
    2022$3,505 -1.1%$223,031 +3%
    2021$3,542 +0.4%$216,535 +1.4%
    2020$3,528 +2%$213,545 +2.3%
    2019$3,460 $208,744 +1.9%
    2018$3,460 +1.5%$204,852 +107.5%
    2017$3,407 +198.7%$98,742 +2.1%
    2016$1,141 -1.5%$96,711 +0.7%
    2015$1,158 +0.9%$96,039 +0.8%
    2014$1,148 +1.3%$95,277 +1.5%
    2013$1,134 +2.6%$93,869 +1.7%
    2012$1,105 $92,300 -7.1%
    2011-- $99,398 +1.5%
    2010-- $97,929 +2.7%
    2009-- $95,354 +0.1%
    2008$1,123 $95,259 +3%
    2007-- $92,484 -36.2%
    2005-- $145,000 +10.3%
    2004$1,380 +2.2%$131,500 +9.7%
    2003$1,350 +5.5%$119,900 +7.1%
    2002$1,280 $111,900 +21.2%
    2001$1,280 +4.8%$92,300 +11.7%
    2000$1,221 $82,600

    Find assessor info on the county website

    Neighborhood: 33755

    Nearby schools

    GreatSchools rating
    Schools provided by the listing agent
    • Elementary: Sandy Lane Elementary-PN
    • Middle: Dunedin Highland Middle-PN
    • High: Dunedin High-PN

    Source: The MLS. This data may not be complete. We recommend contacting the local school district to confirm school assignments for this home.

    Get a cash offer in 3 minutes
    Find out how much your home could sell for in as little as 3 minutes with a no-obligation cash offer.
    Estimated market value
    $460,600
    Get a cash offer in 3 minutes
    Find out how much your home could sell for in as little as 3 minutes with a no-obligation cash offer.
    Estimated market value
    $460,600