Skip main navigation
Closed
  • $1,050,000

    1776 Traditions Way, Jefferson, GA 30549

    5beds
    5,214sqft
    Single Family Residence
    Built in 2014
    0.41 Acres Lot
    $1,046,000 Zestimate®
    $201/sqft
    $5,188 Estimated rent

    Home value

    $1,046,000

    $858,000 - $1.28M

    $5,188/mo

    Zestimate® history
    Loading
    Loading...

    Owner options

    List your home for rent

    $5,188/mo

    Rent Zestimate®

    Find your next renter with Zillow Rental Manager. Plus, with online applications, you can quickly screen prospective tenants – for free.

    Learn more

    $5,188/mo

    Rent Zestimate®

    Refinance and save

    $6,444/mo

    Est. payment

    Refinancing to a lower rate could help reduce your monthly payments and save thousands over the life of the loan.

    See today's rates

    $6,444/mo

    Est. payment

    Explore your selling options

    Work with a Zillow partner agent

    Leverage their expertise and Zillow's premium Showcase listings to get your home seen by more buyers.

    Get started

    List with your own agent

    Get your home in front of millions of buyers by listing it on Zillow.

    Learn how to do it

    Sell it yourself

    Take full control of how buyers see your home on Zillow by listing For Sale by Owner (FSBO).

    List your home

    What's special

    Cozy fireplaceSparkling saltwater poolDry saunaBreathtaking fairway viewsLarge islandSleek barRelaxing hot tub
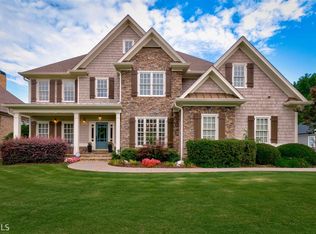
    Discover unparalleled luxury at 1776 Traditions Way, an exquisite 5 bedroom, 4.5 bathroom estate spanning 5924 sq. ft. in the prestigious Traditions of Braselton community in Jefferson, GA. Perfectly positioned on the 9th hole of the Championship Golf Course, this stunning home offers breathtaking fairway views and resort-style living. The grand main level features a spacious master suite with spa-like ensuite, complete with dual vanities, a soaking tub, and walk in closets. Entertain in the gourmet kitchen boasting premium stainless steel appliances, granite countertops and large island flowing seamlessly into the sunlit great room with cozy fireplace. Upstairs, 3 generously sized bedrooms and 2 full baths offer ample space for family or guests. The fully finished basement is an entertainer's dream featuring a state of the art theatre room, a sleek bar, a dedicated exercise room and a wine cellar for the discerning connoisseur. Unwind in the dry sauna or step outside to the expansive back deck overlooking the lush golf course, perfect for hosting gatherings. The backyard oasis includes a sparkling saltwater pool and relaxing hot tub, ideal for year-round enjoyment. Located in a vibrant golf community, enjoy access to a pool, tennis courts, clubhouse and top-rated Jackson County schools. Schedule your private tour today!

    Zillow last checked:

    Listing updated:

    Listed by:

    Tanja Coon 678-780-5601,

    Ansley RE|Christie's Int'l RE

    Bought with:

    Ashley Conner, 373583

    Century 21 Results

    Source: GAMLS,MLS#: 10646941MLS Logo

    Facts & features

    Interior

    Bedrooms & bathrooms
    • Bedrooms: 5
    • Bathrooms: 5
    • Full bathrooms: 4
    • 1/2 bathrooms: 1
    • Main level bathrooms: 1
    • Main level bedrooms: 1
    Rooms
    • Room types: Bonus Room, Exercise Room, Foyer, Game Room, Great Room, Keeping Room, Laundry, Loft, Media Room, Office
    Kitchen
    • Features: Breakfast Area, Breakfast Bar, Breakfast Room, Kitchen Island, Pantry, Solid Surface Counters, Walk-in Pantry
    Heating
    • Central, Heat Pump, Zoned
    Cooling
    • Ceiling Fan(s), Central Air, Electric, Zoned
    Appliances
    • Included: Dishwasher, Disposal, Double Oven, Electric Water Heater, Microwave, Refrigerator
    • Laundry: Common Area
    Features
    • Beamed Ceilings, Bookcases, Double Vanity, High Ceilings, Master On Main Level, Rear Stairs, Sauna, Tray Ceiling(s), Vaulted Ceiling(s), Walk-In Closet(s), Wine Cellar
    • Flooring: Carpet, Hardwood, Stone, Tile
    • Windows: Double Pane Windows, Window Treatments
    • Basement: Bath Finished,Daylight,Exterior Entry,Finished,Full,Interior Entry
    • Number of fireplaces: 3
    • Fireplace features: Basement, Factory Built, Living Room, Masonry
    • Common walls with other units/homes: No Common Walls
    Interior area
    • Total structure area: 5,214
    • Total interior livable area: 5,214 sqft
    • Finished area above ground: 3,429
    • Finished area below ground: 1,785

    Property

    Parking
    • Total spaces: 3
    • Parking features: Attached, Garage, Garage Door Opener, Side/Rear Entrance
    • Has attached garage: Yes
    Features
    • Levels: Three Or More
    • Stories: 3
    • Patio & porch: Deck, Patio
    • Has private pool: Yes
    • Pool features: Heated, In Ground, Salt Water
    • Fencing: Back Yard
    • Waterfront features: No Dock Or Boathouse
    • Body of water: None
    • Frontage type: Golf Course
    Lot
    • Size: 0.41 Acres
    • Features: Private
    Details
    • Parcel number: 105D 057L
    • Special conditions: Agent/Seller Relationship

    Construction

    Type & style
    • Home type: SingleFamily
    • Architectural style: Brick 4 Side,Craftsman,Traditional
    • Property subtype: Single Family Residence
    Materials
    • Brick, Stone
    • Roof: Composition
    Condition
    • Resale
    • New construction: No
    • Year built: 2014

    Utilities & green energy

    • Electric: 440 Volts
    • Sewer: Public Sewer
    • Water: Public
    • Utilities for property: Cable Available, Electricity Available, Phone Available, Sewer Available, Underground Utilities, Water Available

    Community & HOA

    Community
    • Features: Clubhouse, Fitness Center, Golf, Park, Playground, Pool, Sidewalks, Street Lights, Tennis Court(s), Walk To Schools
    • Security: Carbon Monoxide Detector(s), Security System, Smoke Detector(s)
    • Subdivision: Traditions of Braselton
    HOA
    • Has HOA: Yes
    • Services included: Maintenance Grounds, Reserve Fund, Security, Swimming, Tennis
    • HOA fee: $1,200 annually
    Location
    • Region: Jefferson

    Financial & listing details

    • Price per square foot: $201/sqft
    • Tax assessed value: $1,002,100
    • Annual tax amount: $9,818
    • Date on market: 11/19/2025
    • Cumulative days on market: 114 days
    • Listing agreement: Exclusive Agency
    • Listing terms: Cash,Conventional,FHA,VA Loan
    • Electric utility on property: Yes

    Price history

    DateEventPrice
    5/1/2026Sold$1,050,000-4.5%$201/sqft
    Source: GAMLS #10646941 Report a problem
    3/20/2026Pending sale$1,099,999$211/sqft
    Source: GAMLS #10646941 Report a problem
    12/29/2025Price change$1,099,999-8.3%$211/sqft
    Source: GAMLS #10646941 Report a problem
    12/2/2025Listed for sale$1,199,900$230/sqft
    Source: GAMLS #10646941 Report a problem
    11/28/2025Pending sale$1,199,900$230/sqft
    Source: FMLS GA #7684023 Report a problem
    11/20/2025Listed for sale$1,199,900-7.7%$230/sqft
    Source: GAMLS #10646941 Report a problem
    11/19/2025Listing removed$1,299,900$249/sqft
    Source: FMLS GA #7612694 Report a problem
    7/9/2025Listed for sale$1,299,900+3667.8%$249/sqft
    Source: GAMLS #10560655 Report a problem
    6/26/2013Sold$34,500+918.9%$7/sqft
    Source: Public Record Report a problem
    3/2/2010Sold$3,386-96.9%$1/sqft
    Source: Public Record Report a problem
    3/23/2006Sold$110,000$21/sqft
    Source: Public Record Report a problem

    Public tax history

    YearProperty taxesTax assessment
    2025$10,460 +6.5%$400,840 +5.8%
    2024$9,818 +15.5%$378,840 +20.3%
    2023$8,502 +16.1%$314,960 +25.1%
    2022$7,320 -0.7%$251,760
    2021$7,371 +8.8%$251,760 +20.9%
    2020$6,775 -2.8%$208,320 -1.6%
    2019$6,967 +3.4%$211,600 +4.3%
    2018$6,735 +0%$202,880 +0.6%
    2017$6,735 +0.6%$201,760
    2016$6,698 -0.6%$201,760 +13%
    2015$6,735 +13.2%$178,560 +16.7%
    2014$5,952 +16.5%$152,986 +3724.6%
    2013$5,108 $4,000
    2012-- --
    2011-- --
    2010-- --
    Find assessor info on the county website

    Neighborhood: 30549

    Nearby schools

    GreatSchools rating
    Schools provided by the listing agent
    • Elementary: Gum Springs
    • Middle: West Jackson
    • High: Jackson County

    Source: GAMLS. This data may not be complete. We recommend contacting the local school district to confirm school assignments for this home.

    Get a cash offer in 3 minutes
    Find out how much your home could sell for in as little as 3 minutes with a no-obligation cash offer.
    Estimated market value
    $1,046,000
    Get a cash offer in 3 minutes
    Find out how much your home could sell for in as little as 3 minutes with a no-obligation cash offer.
    Estimated market value
    $1,046,000