Wow! Is all I can say about this meticulously maintained home that sits on top of the hills on 11.4 acres and stunning views of the valley below. Built in 2004, and with attention to detail, the list of features in this house, goes on and on. Built with 2x6 framing, and painted with custom ceramic paint, this house will stand the test of time. A kitchen built for a cook with a large 6 burner gas range, built in microwave, custom maple cabinetry, Corian hard surface countertops, brand new stainless steel appliances, extra utility sink and a wet bar to name a few. A cathedral style living room with a post and beam feature. A wood burning masonry fireplace, and new paint throughout. A loft feature above the kitchen, makes for a great TV room. A large office or craft room, with a guest room, and guest bathroom on the upper level. Even an easily accessed extra attic space is available for storage. On the lower level is a partially finished basement with 9 foot ceilings and an extra large storage area that is clean as can be with new furnace and water heater in 2018. The basement has a walkout feature with a hardscape ramp to the driveway for easy access. Also a great space for a family room or play space for the kids. House is set up for the potential to be a "smart house" with installed internet phone and security system. Main floor primary bedroom with large ensuite, and huge walk-in closet. Large guest suite and bath as well. Primary bedroom has walkout feature to a large 32x14 covered deck. Would make a great spot for a future hot tub and is complete with a 220 outlet, already installed. A quiet place to sit, entertain, or have dinner and enjoy the built-in waterfall feature, nature and the beautiful landscaping in the backyard. A three car, fully insulated garage with workshop as well. You will not be disappointed by all the features of this home. A must see!
Sold for $725,000
$725,000
1776 W Burnley Ln, Maple City, MI 49664
3beds
2,950sqft
Single Family Residence
Built in 2004
11.4 Acres Lot
$750,600 Zestimate®
$246/sqft
$3,482 Estimated rent
Home value
$750,600
Estimated sales range
Not available
$3,482/mo
Zestimate® history
Owner options
List your home for rent
$3,482/mo
Rent Zestimate®
Find your next renter with Zillow Rental Manager. Plus, with online applications, you can quickly screen prospective tenants – for free.
$3,482/mo
Rent Zestimate®
Refinance and save
$4,675/mo
Est. payment
Refinancing to a lower rate could help reduce your monthly payments and save thousands over the life of the loan.
$4,675/mo
Est. payment
Explore your selling options
Work with a Zillow partner agent
Leverage their expertise and Zillow's premium Showcase listings to get your home seen by more buyers.
Get startedList with your own agent
Get your home in front of millions of buyers by listing it on Zillow.
Learn how to do itSell it yourself
Take full control of how buyers see your home on Zillow by listing For Sale by Owner (FSBO).
List your homeWhat's special
Guest roomLarge guest suitePartially finished basementLarge ensuiteBuilt-in waterfall featureHuge walk-in closetCorian hard surface countertops
Zillow last checked:
Listing updated:
Listed by:
Anne Rollo 231-357-6935,
Serbin Real Estate 231-334-2758
Bought with:
Anne Rollo, 6501413316
Serbin Real Estate
Source: NGLRMLS,MLS#: 1933245
Facts & features
Interior
Bedrooms & bathrooms
- Bedrooms: 3
- Bathrooms: 3
- Full bathrooms: 3
- Main level bathrooms: 2
- Main level bedrooms: 2
Rooms
- Room types: Dining Room, Workshop
Primary bedroom
- Level: Main
- Area: 208.6
- Dimensions: 14.9 x 14
Bedroom 2
- Level: Main
- Area: 179.2
- Dimensions: 14 x 12.8
Bedroom 3
- Level: Upper
- Area: 154.02
- Dimensions: 15.1 x 10.2
Primary bathroom
- Features: Private
Dining room
- Level: Main
- Area: 125
- Dimensions: 12.5 x 10
Family room
- Level: Lower
- Area: 432
- Dimensions: 27 x 16
Kitchen
- Level: Main
- Area: 172.5
- Dimensions: 12.5 x 13.8
Living room
- Level: Main
- Area: 305.76
- Dimensions: 27.3 x 11.2
Heating
- Forced Air, Propane, Fireplace(s)
Appliances
- Included: Refrigerator, Oven/Range, Disposal, Dishwasher, Microwave, Washer, Dryer, Exhaust Fan, Propane Water Heater, Humidifier
- Laundry: Main Level
Features
- Cathedral Ceiling(s), Walk-In Closet(s), Wet Bar, Loft, Solid Surface Counters, Kitchen Island, Drywall, Ceiling Fan(s), WiFi
- Flooring: Carpet, Wood, Luxury Vinyl Plank, Vinyl, Laminate
- Basement: Walk-Out Access,Exterior Entry,Finished Rooms,Interior Entry
- Has fireplace: Yes
- Fireplace features: Wood Burning, Masonry
Interior area
- Total structure area: 2,950
- Total interior livable area: 2,950 sqft
- Finished area above ground: 2,548
- Finished area below ground: 402
Property
Parking
- Total spaces: 3
- Parking features: Attached, Garage Door Opener, Other, Concrete Floors, Asphalt, Private
- Attached garage spaces: 3
Accessibility
- Accessibility features: None
Features
- Levels: One and One Half
- Stories: 1
- Patio & porch: Deck, Patio, Covered, Porch
- Exterior features: Sprinkler System, Sidewalk, Garden, Rain Gutters
- Has view: Yes
- View description: Countryside View
- Waterfront features: None
Lot
- Size: 11.4 Acres
- Features: Wooded-Hardwoods, Wooded, Level, Rolling Slope, Sloped, Landscaped, Metes and Bounds
Details
- Additional structures: Shed(s), Workshop
- Parcel number: 4500700400530
- Zoning description: Residential,Horses Allowed,Deed Restrictions,Building-Use Restrictions
- Other equipment: Dish TV
- Horses can be raised: Yes
Construction
Type & style
- Home type: SingleFamily
- Architectural style: Craftsman
- Property subtype: Single Family Residence
Materials
- Other, 2x6 Framing, Frame, Vinyl Siding
- Foundation: Poured Concrete
- Roof: Asphalt
Condition
- New construction: No
- Year built: 2004
Utilities & green energy
- Sewer: Private Sewer
- Water: Private
Community & HOA
Community
- Features: None
- Security: Security System
- Subdivision: n/a
HOA
- Services included: None
Location
- Region: Maple City
Financial & listing details
- Price per square foot: $246/sqft
- Tax assessed value: $160,387
- Annual tax amount: $2,790
- Price range: $725K - $725K
- Date on market: 5/5/2025
- Cumulative days on market: 51 days
- Listing agreement: Exclusive Right Sell
- Listing terms: Conventional,Cash
- Ownership type: Private Owner
- Road surface type: Gravel
Price history
| Date | Event | Price |
|---|---|---|
| 6/25/2025 | Sold | $725,000-0.7%$246/sqft |
Source:  NGLRMLS #1933245 Report a problem NGLRMLS #1933245 Report a problem | ||
| 6/11/2025 | Pending sale | $729,900$247/sqft |
Source: NGLRMLS #1933245 Report a problem | ||
| 5/5/2025 | Listed for sale | $729,900+2293.1%$247/sqft |
Source: NGLRMLS #1933245 Report a problem | ||
| 1/27/1995 | Sold | $30,500$10/sqft |
Source: Agent Provided Report a problem | ||
Public tax history
| Year | Property taxes | Tax assessment |
|---|---|---|
| 2026 | $2,790 +4.9% | $369,800 +35.3% |
| 2025 | $2,659 +4.6% | $273,300 +16.8% |
| 2024 | $2,541 +2.9% | $233,900 +3.1% |
| 2023 | $2,470 +4.6% | $226,800 +20.4% |
| 2022 | $2,361 -2% | $188,300 +11.7% |
| 2021 | $2,410 +88.5% | $168,600 +0.1% |
| 2020 | $1,279 | $168,500 +27.5% |
| 2019 | -- | $132,200 -7.6% |
| 2018 | -- | $143,000 -0.3% |
| 2017 | -- | $143,400 +0.3% |
| 2016 | -- | $142,900 +2.4% |
| 2015 | -- | $139,600 +2.3% |
| 2014 | -- | $136,400 +3.1% |
| 2013 | -- | $132,300 +2.8% |
| 2012 | -- | $128,700 -12.7% |
| 2011 | -- | $147,500 -10.3% |
| 2010 | -- | $164,500 |
Find assessor info on the county website
Neighborhood: 49664
Nearby homes
- $160,000-- bd-- ba-- sqftW Burnley Ln, Maple City, MI 49664Off Market
- $730,0004 bd3 ba3.1k sqft1785 W Burnley Ln, Maple City, MI 49664Sold
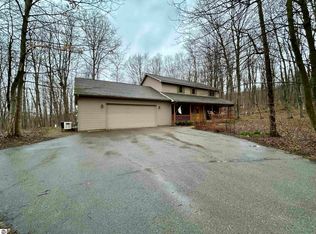
- $631,600-- bd-- ba-- sqft1660 W Burnley Ln, Maple City, MI 49664Off Market
- $518,400-- bd-- ba-- sqft8278 S Bohemian Rd, Maple City, MI 49664Off Market
- $74,000-- bd-- ba-- sqft8278 S Bohemian Rd, Maple City, MI 49664Off Market
- $689,6003 bd3 ba1.7k sqft1761 W Burnley Ln, Maple City, MI 49664Off Market
- $591,900-- bd-- ba-- sqft1555 W Burnley Ln, Maple City, MI 49664Off Market
- $720,300-- bd-- ba-- sqft1901 W Burnley Ln, Maple City, MI 49664Off Market
Nearby schools
GreatSchools rating
- 8/10Glen Lake Community SchoolGrades: PK-12Distance: 1.6 mi
Schools provided by the listing agent
- District: Glen Lake Community Schools
Source: NGLRMLS. This data may not be complete. We recommend contacting the local school district to confirm school assignments for this home.
Sell for more on Zillow
Get a Zillow Showcase℠ listing at no additional cost and you could sell for .
$750,600
2% more
+$15,012
With Zillow Showcase(estimated)
$765,612
Sell for more on Zillow
Get a Zillow Showcase℠ listing at no additional cost and you could sell for .
$750,600
2% more
+$15,012
With Zillow Showcase(estimated)
$765,612
- Michigan
- Leelanau County
- Maple City
- 49664
- 1776 W Burnley Ln
