Skip main navigation
Closed
  • $1,286,000

    1776 W Canning Dr, Mount Pleasant, SC 29466

    4beds
    3,072sqft
    Single Family Residence
    Built in 2014
    0.31 Acres Lot
    $1,293,100 Zestimate®
    $419/sqft
    $5,933 Estimated rent

    Home value

    $1,293,100

    $1.22M - $1.37M

    $5,933/mo

    Zestimate® history
    Loading
    Loading...

    Owner options

    List your home for rent

    $5,933/mo

    Rent Zestimate®

    Find your next renter with Zillow Rental Manager. Plus, with online applications, you can quickly screen prospective tenants – for free.

    Learn more

    $5,933/mo

    Rent Zestimate®

    Refinance and save

    $7,180/mo

    Est. payment

    Refinancing to a lower rate could help reduce your monthly payments and save thousands over the life of the loan.

    See today's rates

    $7,180/mo

    Est. payment

    Explore your selling options

    Work with a Zillow partner agent

    Leverage their expertise and Zillow's premium Showcase listings to get your home seen by more buyers.

    Get started

    List with your own agent

    Get your home in front of millions of buyers by listing it on Zillow.

    Learn how to do it

    Sell it yourself

    Take full control of how buyers see your home on Zillow by listing For Sale by Owner (FSBO).

    List your home

    What's special

    Gas fireplaceBrick hearthPlantation shuttersCustom finishesCozy loft areaElevated lowcountry homeFarmhouse sink
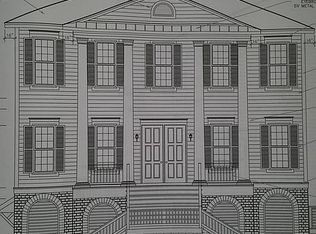
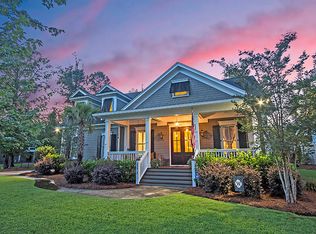
    Tucked on a beautifully maintained 0.31-acre lot, this elevated Lowcountry home offers over 3,000 square feet of timeless style. With 4 spacious bedrooms, a 3-car garage, and custom finishes throughout, every inch of this home has been thoughtfully designed to blend comfort and function with effortless Southern charm.From the moment you step inside, rich wood floors, soaring 10-foot ceilings, and plantation shutters set the tone for a home that feels both elevated and welcoming. The formal dining room features tray ceilings, crown molding, and wainscoting that lead seamlessly into a beautifully appointed kitchen. Granite countertops, stainless steel appliances, a farmhouse sink, a central island, and ample cabinetry make this kitchen a dream for both everyday living and entertaining.A sunny eat-in area and access to the screened-in porch add to the charm. The main-level family room is the heart of the home, complete with built-ins, a gas fireplace with a brick hearth, a ceiling fan, and a wall of windows that fill the space with natural light. Step out onto the screened-in porch or adjoining deck to take in the peaceful backyard, framed by mature trees. The owner's suite is privately located on the first floor and features direct access to the screened porch, a large walk-in closet with custom built-ins, and a luxurious en suite bath with dual vanities, a soaking tub, a seamless glass tiled shower, and a separate water closet. Upstairs, you'll find a cozy loft area with a built-in desk perfect for an additional lounge, office, or playroom. Bedroom 2 offers a private full bath, while Bedrooms 3 and 4 share a well-designed Jack-and-Jill bath. All bedrooms upstairs feature soft carpet underfoot and ample closet space. Down below, the 3-car garage offers an incredible amount of storage, with full coverage under the home and direct access to the backyard ideal for bikes, kayaks, tools, and more. This home is a true blend of beauty and practicality in a sought-after setting where every sunrise from the porch and every breeze through the pines reminds you why you chose to live here.

    Zillow last checked:

    Listing updated:

    Listed by:

    The Boulevard Company

    Bought with:

    Tabby Realty LLC

    Source: CTMLS,MLS#: 25012831MLS Logo

    Facts & features

    Interior

    Bedrooms & bathrooms
    • Bedrooms: 4
    • Bathrooms: 4
    • Full bathrooms: 3
    • 1/2 bathrooms: 1
    Heating
    • Central, Heat Pump
    Cooling
    • Central Air
    Appliances
    • Laundry: Electric Dryer Hookup, Washer Hookup, Laundry Room
    Features
    • Ceiling - Smooth, High Ceilings, Kitchen Island, Ceiling Fan(s), Eat-in Kitchen, Entrance Foyer, Pantry
    • Flooring: Carpet, Laminate
    • Windows: Window Treatments
    • Number of fireplaces: 1
    • Fireplace features: Family Room, Gas Log, One
    Interior area
    • Total structure area: 3,072
    • Total interior livable area: 3,072 sqft

    Property

    Parking
    • Total spaces: 3
    • Parking features: Garage, Garage Door Opener
    • Garage spaces: 3
    Features
    • Levels: Two
    • Stories: 2
    • Patio & porch: Deck, Front Porch, Screened
    • Exterior features: Rain Gutters
    Lot
    • Size: 0.31 Acres
    Details
    • Parcel number: 5941200836

    Construction

    Type & style
    • Home type: SingleFamily
    • Architectural style: Traditional
    • Property subtype: Single Family Residence
    Materials
    • Cement Siding
    • Foundation: Raised
    • Roof: Architectural
    Condition
    • New construction: No
    • Year built: 2014

    Utilities & green energy

    • Sewer: Public Sewer
    • Water: Public

    Community & neighborhood

    Community
    • Community features: Clubhouse, Park, Pool, Tennis Court(s), Trash, Walk/Jog Trails
    Location
    • Region: Mount Pleasant
    • Subdivision: Park West

    Other

    Other facts
    • Listing terms: Cash,Conventional

    Price history

    DateEventPrice
    6/27/2025Sold$1,286,000-1.1%$419/sqft
    Source: CTMLS #25012831 Report a problem
    5/8/2025Listed for sale$1,300,000+983.3%$423/sqft
    Source: CTMLS #25012831 Report a problem
    8/12/2013Sold$120,000-35.1%$39/sqft
    Source: Public Record Report a problem
    12/15/2006Sold$185,000+121%$60/sqft
    Source: Public Record Report a problem
    9/9/2004Sold$83,700$27/sqft
    Source: Public Record Report a problem

    Public tax history

    YearProperty taxesTax assessment
    2025$2,815 +12.5%$29,290 +15%
    2024$2,502 +4.3%$25,470
    2023$2,399 +3.8%$25,470
    2022$2,311 -9.2%$25,470
    2021$2,545 -3.4%$25,470
    2020$2,634 $25,470 +15%
    2019$2,634 $22,140
    2017$2,634 +16.6%$22,140
    2016$2,258 +5.2%$22,140
    2015$2,147 -68.8%$22,140
    2014$6,892 --
    2011$6,892 +608.7%--
    2010$972 $4,800
    2009$972 +3.7%$4,800
    2008$938 +11.7%$4,800
    2006$840 -1.2%$4,800
    2005$850 $4,800

    Find assessor info on the county website

    Neighborhood: 29466

    Nearby schools

    GreatSchools rating
    Schools provided by the listing agent
    • Elementary: Laurel Hill Primary
    • Middle: Cario
    • High: Wando

    Source: CTMLS. This data may not be complete. We recommend contacting the local school district to confirm school assignments for this home.

    Get a cash offer in 3 minutes
    Find out how much your home could sell for in as little as 3 minutes with a no-obligation cash offer.
    Estimated market value
    $1,293,100
    Get a cash offer in 3 minutes
    Find out how much your home could sell for in as little as 3 minutes with a no-obligation cash offer.
    Estimated market value
    $1,293,100