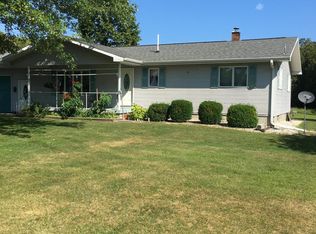
Tri-level home: Main level is an open floor plan with 868 sq.ft.; upper level is 3 bedrooms and bath with 784 sq.ft.; lower level is finished family room with fireplace and utility room with built in shelving with 728 sq.ft.; crawl space has cement floor and is great storage area with 868 sq.ft. 2.5 car attached garage is 812 sq.ft. with workbench and built in cabinets. Back deck has 576 sq.ft., facing wooded backyard and creek. Garden shed; woodshed; and large, 3-bay Pole Barn with attached workshop and additional storage room with overhead door. Home was remodeled in 2002; bath was remodeled in 2019 with walk-in shower; furnace was replaced in 2020 adding AC; roof was replaced in 2022.
This property is off market, which means it's not currently listed for sale or rent on Zillow. This may be different from what's available on other websites or public sources.