Skip main navigation
Closed
  • $1,200,000

    1776 W Winnemac Ave APT 100, Chicago, IL 60640

    4beds
    4,000sqft
    Condominium, Apartment, Single Family Residence
    Built in 1934
    -- sqft lot
    $1,232,300 Zestimate®
    $300/sqft
    $5,342 Estimated rent

    Home value

    $1,232,300

    $1.11M - $1.37M

    $5,342/mo

    Zestimate® history
    Loading
    Loading...

    Owner options

    List your home for rent

    $5,342/mo

    Rent Zestimate®

    Find your next renter with Zillow Rental Manager. Plus, with online applications, you can quickly screen prospective tenants – for free.

    Learn more

    $5,342/mo

    Rent Zestimate®

    Refinance and save

    $9,243/mo

    Est. payment

    Refinancing to a lower rate could help reduce your monthly payments and save thousands over the life of the loan.

    See today's rates

    $9,243/mo

    Est. payment

    Explore your selling options

    Work with a Zillow partner agent

    Leverage their expertise and Zillow's premium Showcase listings to get your home seen by more buyers.

    Get started

    List with your own agent

    Get your home in front of millions of buyers by listing it on Zillow.

    Learn how to do it

    Sell it yourself

    Take full control of how buyers see your home on Zillow by listing For Sale by Owner (FSBO).

    List your home

    What's special

    True artist loftHistoric former tea factoryExposed brickBeautifully maintained private gardenOpen-concept layoutAbundant skylightsVast workshop area
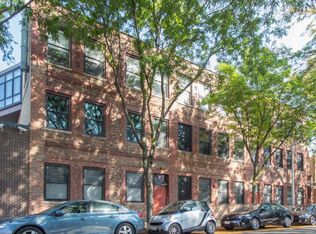
    An extraordinary opportunity in Andersonville. This expansive 4,000+ sq. ft. true artist loft is unlike anything else in the city. Originally the home and studio of renowned sculptor Martin Puryear, the residence offers an impressive sense of scale with soaring 17-foot ceilings, exposed brick, industrial-style ductwork, and abundant skylights that flood the interiors with natural light. The flowing open-concept layout seamlessly connects the living room, dining area, and kitchen, creating a dynamic space for both everyday living and entertaining. Four bedrooms and two bathrooms are thoughtfully positioned between the front and rear of the home, offering flexibility and privacy for residents and guests. A vast workshop area invites endless possibilities, whether envisioned as a studio, gallery, workshop, or completely reimagined to suit personal needs. The generous square footage allows for customization and design potential on a remarkable scale. Set within a historic former tea factory designed by architect Ken Schroeder, the building is enhanced by a beautifully maintained private garden and green space for residents to enjoy. Exterior parking with garage access is included. Conveniently located near the CTA Damen stop, Metra at Lawrence & Ravenswood, and just minutes from the vibrant shops, dining, and cultural experiences of Andersonville and Edgewater. Nearby, Mariano's and Winnemac Park further enhance the neighborhood's appeal. This distinctive residence blends historic character with extraordinary space and flexibility. An ideal canvas for the next visionary owner.

    Zillow last checked:

    Listing updated:

    Listing courtesy of:

    Philip Skowron 312-612-0303,

    Compass

    Bought with:

    Chris Stockwell

    Compass

    Source: MRED as distributed by MLS GRID,MLS#: 12450299MLS Logo

    Facts & features

    Interior

    Bedrooms & bathrooms
    • Bedrooms: 4
    • Bathrooms: 2
    • Full bathrooms: 2
    Primary bedroom
    • Features: Flooring (Other)
    • Level: Second
    • Area: 300 Square Feet
    • Dimensions: 15X20
    Bedroom 2
    • Features: Flooring (Other)
    • Level: Main
    • Area: 240 Square Feet
    • Dimensions: 15X16
    Bedroom 3
    • Features: Flooring (Carpet)
    • Level: Main
    • Area: 225 Square Feet
    • Dimensions: 15X15
    Bedroom 4
    • Features: Flooring (Carpet)
    • Level: Main
    • Area: 238 Square Feet
    • Dimensions: 17X14
    Bonus room
    • Level: Main
    • Area: 135 Square Feet
    • Dimensions: 15X9
    Den
    • Level: Main
    • Area: 126 Square Feet
    • Dimensions: 14X9
    Dining room
    • Features: Flooring (Hardwood)
    • Level: Main
    • Area: 176 Square Feet
    • Dimensions: 16X11
    Foyer
    • Level: Main
    • Area: 68 Square Feet
    • Dimensions: 4X17
    Kitchen
    • Features: Kitchen (Eating Area-Breakfast Bar), Flooring (Hardwood)
    • Level: Main
    • Area: 176 Square Feet
    • Dimensions: 11X16
    Laundry
    • Features: Flooring (Hardwood)
    • Level: Main
    • Area: 90 Square Feet
    • Dimensions: 10X9
    Living room
    • Features: Flooring (Hardwood)
    • Level: Main
    • Area: 675 Square Feet
    • Dimensions: 25X27
    Loft
    • Level: Second
    • Area: 504 Square Feet
    • Dimensions: 36X14
    Office
    • Level: Main
    • Area: 255 Square Feet
    • Dimensions: 15X17
    Other
    • Features: Flooring (Other)
    • Level: Main
    • Area: 1015 Square Feet
    • Dimensions: 29X35
    Heating
    • Natural Gas, Forced Air
    Cooling
    • Central Air
    Appliances
    • Included: Range, Dishwasher, Refrigerator, Washer, Dryer, Stainless Steel Appliance(s)
    • Laundry: Washer Hookup, In Unit, Laundry Closet
    Features
    • 1st Floor Bedroom, Storage
    • Flooring: Hardwood
    • Windows: Skylight(s)
    • Basement: None
    • Common walls with other units/homes: End Unit
    Interior area
    • Total structure area: 4,000
    • Total interior livable area: 4,000 sqft

    Property

    Parking
    • Total spaces: 2
    • Parking features: Garage Door Opener, Heated Garage, Yes, Garage Owned, Attached, Assigned, Off Street, Owned, Garage
    • Attached garage spaces: 1
    • Has uncovered spaces: Yes
    Accessibility
    • Accessibility features: No Disability Access
    Features
    • Fencing: Fenced
    Lot
    • Features: Common Grounds, Corner Lot
    Details
    • Parcel number: 14074090861001
    • Special conditions: None

    Construction

    Type & style
    • Home type: Condo
    • Property subtype: Condominium, Apartment, Single Family Residence
    Materials
    • Brick
    Condition
    • New construction: No
    • Year built: 1934

    Utilities & green energy

    • Sewer: Public Sewer
    • Water: Public

    Community & neighborhood

    Location
    • Region: Chicago

    HOA & financial

    HOA
    • Has HOA: Yes
    • HOA fee: $659 monthly
    • Amenities included: Park
    • Services included: Water, Parking, Insurance, Exterior Maintenance, Lawn Care, Scavenger, Snow Removal

    Other

    Other facts
    • Listing terms: Conventional
    • Ownership: Condo

    Price history

    DateEventPrice
    12/31/2025Sold$1,200,000-7.7%$300/sqft
    Source: MRED as distributed by MLS GRID #12450299 Report a problem
    12/26/2025Pending sale$1,300,000$325/sqft
    Source: MRED as distributed by MLS GRID #12450299 Report a problem
    9/10/2025Contingent$1,300,000$325/sqft
    Source: MRED as distributed by MLS GRID #12450299 Report a problem
    8/20/2025Listed for sale$1,300,000+29.4%$325/sqft
    Source: MRED as distributed by MLS GRID #12450299 Report a problem
    5/30/2024Sold$1,005,000+18.6%$251/sqft
    Source: MRED as distributed by MLS GRID #12005270 Report a problem
    4/17/2024Pending sale$847,700$212/sqft
    Source: MRED as distributed by MLS GRID #12005270 Report a problem
    4/9/2024Contingent$847,700$212/sqft
    Source: MRED as distributed by MLS GRID #12005270 Report a problem
    4/1/2024Listed for sale$847,700+36.7%$212/sqft
    Source: MRED as distributed by MLS GRID #12005270 Report a problem
    6/16/2016Sold$620,000+14.2%$155/sqft
    Source: @Properties sold #09171421_60640_100 Report a problem
    3/30/2016Pending sale$543,000$136/sqft
    Source: @properties #09171421 Report a problem
    3/21/2016Listed for sale$543,000+146.8%$136/sqft
    Source: @properties #09171421 Report a problem
    10/8/1996Sold$220,000$55/sqft
    Source: Public Record Report a problem

    Public tax history

    YearProperty taxesTax assessment
    2024-- $84,163 +115.8%
    2023$6,830 +3.3%$39,000
    2022$6,615 +1.7%$39,000
    2021$6,503 +0.3%$39,000 +10.5%
    2020$6,484 -1.5%$35,310 -9.3%
    2019$6,585 +1.7%$38,950
    2018$6,472 -4.3%$38,950 +3.9%
    2017$6,765 -3.5%$37,500
    2016$7,011 +9.7%$37,500
    2015$6,391 +56.1%$37,500 +52.3%
    2014$4,093 +2.3%$24,630
    2013$4,001 +0.7%$24,630
    2012$3,972 +23.6%$24,630 +12.7%
    2011$3,214 +8.9%$21,855
    2010$2,952 +14%$21,855
    2009$2,589 -20.3%$21,855 -25.5%
    2008$3,247 +13.1%$29,350
    2007$2,870 +18.5%$29,350 -6.7%
    2006$2,422 -27%$31,450 +13.8%
    2005$3,318 +3.3%$27,625
    2004$3,212 +4.1%$27,625
    2003$3,085 +21.6%$27,625 +73.3%
    2002$2,536 +5.3%$15,937
    2001$2,409 -11.6%$15,937
    2000$2,724 -0.2%$15,937 -1.5%
    1999$2,730 $16,181

    Find assessor info on the county website

    Neighborhood: Ravenswood

    Nearby schools

    GreatSchools rating
    Schools provided by the listing agent
    • Elementary: Mcpherson Elementary School
    • Middle: Mcpherson Elementary School
    • High: Amundsen High School
    • District: 299

    Source: MRED as distributed by MLS GRID. This data may not be complete. We recommend contacting the local school district to confirm school assignments for this home.

    Get a cash offer in 3 minutes
    Find out how much your home could sell for in as little as 3 minutes with a no-obligation cash offer.
    Estimated market value
    $1,232,300
    Get a cash offer in 3 minutes
    Find out how much your home could sell for in as little as 3 minutes with a no-obligation cash offer.
    Estimated market value
    $1,232,300