Beautifully updated 2-bed, 1.5-bath condo offers a hassle-free lifestyle. The open floor plan creates a spacious & inviting atmosphere. Main floor you’ll find a large LR featuring elegant grey plank flooring kitchen w/ dark cabinetry and stainless steel appliances, plus a cozy dinette w/ a patio door leading to your private outdoor space. Upstairs, you'll discover two generous bedrooms & a full bath. Additional living space awaits in the lower-level family room, ideal for hobbies or movie nights. Enjoy the perks of an established association, which includes access to a community pool, tennis courts, and a playground. There is ample parking spots for yourself and guests. Don’t miss out on this fantastic opportunity! Showings 10.25.24 Offers to be reviewed 10.28.24
Sold
$147,000
1776 Wendy Way #4-C, Neenah, WI 54956
2beds
1,173sqft
Condominium
Built in 1976
-- sqft lot
$162,800 Zestimate®
$125/sqft
$1,465 Estimated rent
Home value
$162,800
$148,000 - $179,000
$1,465/mo
Zestimate® history
Owner options
List your home for rent
$1,465/mo
Rent Zestimate®
Find your next renter with Zillow Rental Manager. Plus, with online applications, you can quickly screen prospective tenants – for free.
$1,465/mo
Rent Zestimate®
Refinance and save
$1,043/mo
Est. payment
Refinancing to a lower rate could help reduce your monthly payments and save thousands over the life of the loan.
$1,043/mo
Est. payment
Explore your selling options
Work with a Zillow partner agent
Leverage their expertise and Zillow's premium Showcase listings to get your home seen by more buyers.
Get startedList with your own agent
Get your home in front of millions of buyers by listing it on Zillow.
Learn how to do itSell it yourself
Take full control of how buyers see your home on Zillow by listing For Sale by Owner (FSBO).
List your homeWhat's special
Tennis courtsCommunity poolLower-level family roomElegant grey plank flooringOpen floor planGenerous bedroomsPrivate outdoor space
Zillow last checked:
Listing updated:
Listed by:
Nicole M Annis PREF:920-268-8209,
Cardinal Realty, LLC
Bought with:
Shea Casey
Realty One Group Haven
Source: RANW as distributed by MLS GRID,MLS#: 50300031
Facts & features
Interior
Bedrooms & bathrooms
- Bedrooms: 2
- Bathrooms: 2
- Full bathrooms: 1
- 1/2 bathrooms: 1
Bedroom 1
- Level: Upper
- Dimensions: 12x11
Bedroom 2
- Level: Upper
- Dimensions: 12x10
Family room
- Level: Lower
- Dimensions: 21x13
Kitchen
- Level: Main
- Dimensions: 14x12
Living room
- Level: Main
- Dimensions: 17x11
Cooling
- Wall Unit(s)
Appliances
- Included: Dryer, Microwave, Refrigerator, Washer
Features
- At Least 1 Bathtub, Cable Available, High Speed Internet, Pantry, Split Bedroom
- Flooring: Wood/Simulated Wood Fl
- Has fireplace: No
- Fireplace features: None
Interior area
- Total interior livable area: 1,173 sqft
- Finished area above ground: 900
- Finished area below ground: 273
Property
Parking
- Parking features: Outside
Details
- Parcel number: 121 052419
- Zoning: Condo
- Special conditions: Arms Length
Construction
Type & style
- Home type: Condo
- Property subtype: Condominium
Materials
- Vinyl Siding
Condition
- New construction: No
- Year built: 1976
Utilities & green energy
- Sewer: Public Sewer
- Water: Public
Community & HOA
HOA
- Has HOA: Yes
- Amenities included: Playground, Pool, Tennis Court(s)
- HOA fee: $240 monthly
- HOA name: Sunset Village Condos
Location
- Region: Neenah
Financial & listing details
- Price per square foot: $125/sqft
- Annual tax amount: $1,730
- Date on market: 10/24/2024
- Inclusions: Kitchen Appliances; Stove, Refrigerator, Microwave; Washer/Dryer
- Exclusions: Seller Personal Property
Price history
| Date | Event | Price |
|---|---|---|
| 11/27/2024 | Sold | $147,000+5.1%$125/sqft |
Source: RANW as distributed by MLS GRID #50300031 Report a problem | ||
| 11/26/2024 | Pending sale | $139,900$119/sqft |
Source:  WIREX MLS #50300031 Report a problem WIREX MLS #50300031 Report a problem | ||
| 10/30/2024 | Contingent | $139,900$119/sqft |
Source: WIREX MLS #50300031 Report a problem | ||
| 10/24/2024 | Listed for sale | $139,900+7.7%$119/sqft |
Source: RANW as distributed by MLS GRID #50300031 Report a problem | ||
| 6/8/2023 | Sold | $129,900+18.2%$111/sqft |
Source: RANW as distributed by MLS GRID #50273649 Report a problem | ||
| 6/8/2023 | Pending sale | $109,900$94/sqft |
Source: RANW as distributed by MLS GRID #50273649 Report a problem | ||
| 4/26/2023 | Contingent | $109,900$94/sqft |
Source: WIREX MLS #50273649 Report a problem | ||
| 4/24/2023 | Listed for sale | $109,900$94/sqft |
Source: RANW as distributed by MLS GRID #50273649 Report a problem | ||
Public tax history
Tax history is unavailable.
Neighborhood: 54956
Nearby homes
- $147,0002 bd2 ba1.1k sqft1776 Wendy Way UNIT C-4, Neenah, WI 54956Sold
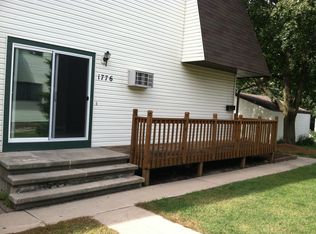
- $71,0002 bd1 ba900 sqft1776 Wendy Way, Neenah, WI 54956Off Market
- $157,7002 bd1 ba1.1k sqft1778 Wendy Way UNIT C-3, Neenah, WI 54956Off Market
- $70,4002 bd1 ba900 sqft1778 Wendy Way, Neenah, WI 54956Off Market
- $135,0002 bd1 ba600 sqft1780 Wendy Way UNIT C-1, Neenah, WI 54956Off Market
- $70,6002 bd1 ba600 sqft1780 Wendy Way, Neenah, WI 54956Off Market
- $155,9002 bd2 ba900 sqft1782 Wendy Way UNIT C-2, Neenah, WI 54956Off Market
- $68,9002 bd2 ba900 sqft1782 Wendy Way, Neenah, WI 54956Off Market
Nearby schools
GreatSchools rating
- 8/10Spring Road Elementary SchoolGrades: K-4Distance: 0.9 mi
- 7/10Shattuck Middle SchoolGrades: 4-8Distance: 2.8 mi
- 9/10Neenah High SchoolGrades: 9-12Distance: 1.2 mi


Get pre-qualified for a loan
At Zillow Home Loans, we can pre-qualify you in as little as 5 minutes with no impact to your credit score.An equal housing lender. NMLS #10287.
Sell for more on Zillow
Get a Zillow Showcase℠ listing at no additional cost and you could sell for .
$162,800
2% more
+$3,256
With Zillow Showcase(estimated)
$166,056
- Wisconsin
- Winnebago County
- Menasha
- 54956
- 1776 Wendy Way Unit 4-C
Nearby cities
Nearby zip codes
Other Menasha Topics
