This Custom built, one owner, full brick home is ready for you! Prestine 4 BR, 3.5BA home w/ numerous updates including gorgeous marble HEATED Tile in the kitchen, newer SS appliances & granite tops! Check out the updated laundry room w/ tucked in private office! LL features 2nd FM room w/ 2nd FP, wetbar, place for game tables or exercise, AND lots of storage!! Upstairs find 4 generous bedrooms! Primary bath has newer walk~in tiled shower! 3 Car garage features epoxy flooring & cabinets! Situated inside beautiful Brockton Manor boasting tree lined private back yard & wonderful HEATED INGROUND POOL! Many updates under 4 yrs old: Roof, 2 HVAC's, Water Heater, Flooring, pool heater, autocover, prof landscape,& more! CG Schools & ALL Appl Stay!
Sold
$595,000
1776 Windward Dr, Greenwood, IN 46143
4beds
3,965sqft
Residential, Single Family Residence
Built in 1994
0.45 Acres Lot
$665,400 Zestimate®
$150/sqft
$2,980 Estimated rent
Home value
$665,400
$632,000 - $705,000
$2,980/mo
Zestimate® history
Owner options
List your home for rent
$2,980/mo
Rent Zestimate®
Find your next renter with Zillow Rental Manager. Plus, with online applications, you can quickly screen prospective tenants – for free.
$2,980/mo
Rent Zestimate®
Refinance and save
$4,122/mo
Est. payment
Refinancing to a lower rate could help reduce your monthly payments and save thousands over the life of the loan.
$4,122/mo
Est. payment
Explore your selling options
Work with a Zillow partner agent
Leverage their expertise and Zillow's premium Showcase listings to get your home seen by more buyers.
Get startedList with your own agent
Get your home in front of millions of buyers by listing it on Zillow.
Learn how to do itSell it yourself
Take full control of how buyers see your home on Zillow by listing For Sale by Owner (FSBO).
List your homeWhat's special
Private officeGorgeous marble heated tilePool heaterBeautiful brockton manorWonderful heated inground poolPrimary bathGranite tops
Zillow last checked:
Listing updated:
Listed by:
Ann Pence 812-319-2730,
Southern Touch Realty
Bought with:
Carly Howell
Indiana Realty Pros, Inc.
Source: MIBOR as distributed by MLS GRID,MLS#: 21936807
Facts & features
Interior
Bedrooms & bathrooms
- Bedrooms: 4
- Bathrooms: 5
- Full bathrooms: 4
- 1/2 bathrooms: 1
- Main level bathrooms: 2
Primary bedroom
- Level: Upper
- Area: 224 Square Feet
- Dimensions: 14X16
Bedroom 2
- Level: Upper
- Area: 182 Square Feet
- Dimensions: 13X14
Bedroom 3
- Level: Upper
- Area: 204 Square Feet
- Dimensions: 12X17
Bedroom 4
- Level: Upper
- Area: 168 Square Feet
- Dimensions: 12X14
Dining room
- Features: Tile-Ceramic
- Level: Main
- Area: 168 Square Feet
- Dimensions: 12X14
Great room
- Level: Main
- Area: 425 Square Feet
- Dimensions: 17X25
Kitchen
- Features: Marble
- Level: Main
- Area: 144 Square Feet
- Dimensions: 12X12
Heating
- Forced Air
Cooling
- Has cooling: Yes
Appliances
- Included: Electric Cooktop, Dishwasher, Dryer, Disposal, Gas Water Heater, Microwave, Oven, Refrigerator, Free-Standing Freezer, Washer
- Laundry: Laundry Room, Main Level
Features
- Attic Access, Breakfast Bar, Ceiling Fan(s), Eat-in Kitchen, Wired for Data, Walk-In Closet(s), Wet Bar
- Windows: Windows Thermal, WoodWorkStain/Painted
- Basement: Egress Window(s),Finished,Full
- Attic: Access Only
- Number of fireplaces: 2
- Fireplace features: Basement, Gas Log, Great Room
Interior area
- Total structure area: 3,965
- Total interior livable area: 3,965 sqft
- Finished area below ground: 1,210
Property
Parking
- Total spaces: 3
- Parking features: Attached
- Attached garage spaces: 3
- Details: Garage Parking Other(Finished Garage, Floor Drain, Garage Door Opener, Keyless Entry, Other)
Features
- Levels: Three Or More
- Patio & porch: Covered, Screened
- Pool features: Diving Board, Heated, Pool Cover
Lot
- Size: 0.45 Acres
- Features: Sidewalks, Street Lights, Mature Trees
Details
- Parcel number: 410410011031000038
Construction
Type & style
- Home type: SingleFamily
- Architectural style: Traditional
- Property subtype: Residential, Single Family Residence
Materials
- Brick
- Foundation: Concrete Perimeter
Condition
- Updated/Remodeled
- New construction: No
- Year built: 1994
Details
- Builder name: Allen & Atkinson
Utilities & green energy
- Water: Municipal/City
- Utilities for property: Electricity Connected
Community & HOA
Community
- Security: Security Service
- Subdivision: Brockton Manor
HOA
- Has HOA: Yes
- Services included: Entrance Common, Maintenance
- HOA fee: $495 annually
- HOA phone: 317-716-9691
Location
- Region: Greenwood
Financial & listing details
- Price per square foot: $150/sqft
- Tax assessed value: $665,900
- Annual tax amount: $3,856
- Date on market: 8/10/2023
- Cumulative days on market: 48 days
- Electric utility on property: Yes
Price history
| Date | Event | Price |
|---|---|---|
| 11/8/2023 | Sold | $595,000-5.5%$150/sqft |
Source:  MIBOR as distributed by MLS GRID #21936807 Report a problem MIBOR as distributed by MLS GRID #21936807 Report a problem | ||
| 9/27/2023 | Pending sale | $629,900$159/sqft |
Source: MIBOR as distributed by MLS GRID #21936807 Report a problem | ||
| 8/10/2023 | Listed for sale | $629,900$159/sqft |
Source: MIBOR as distributed by MLS GRID #21936807 Report a problem | ||
Public tax history
| Year | Property taxes | Tax assessment |
|---|---|---|
| 2025 | $5,827 +41.4% | $665,900 +14.3% |
| 2024 | $4,121 +6.9% | $582,700 +42.6% |
| 2023 | $3,855 +16.2% | $408,500 +8.9% |
| 2022 | $3,318 +13.7% | $375,200 +13.6% |
| 2021 | $2,919 -0.8% | $330,300 +9.6% |
| 2020 | $2,943 -34.7% | $301,500 -0.2% |
| 2019 | $4,503 +54.8% | $302,200 +0.8% |
| 2018 | $2,909 +2% | $299,800 -0.4% |
| 2017 | $2,852 | $301,100 +2.3% |
| 2016 | $2,852 +2.8% | $294,300 +0.3% |
| 2014 | $2,774 +2.5% | $293,300 -0.9% |
| 2013 | $2,707 -0.5% | $295,900 +1.4% |
| 2012 | $2,721 +0.2% | $291,900 -3.1% |
| 2011 | $2,716 -1.8% | $301,200 |
| 2010 | $2,765 -2.6% | $301,200 |
| 2009 | $2,840 -11.8% | $301,200 -2.2% |
| 2007 | $3,221 -22.9% | $308,100 -5% |
| 2006 | $4,179 | $324,400 +18.6% |
| 2005 | -- | $273,500 |
Find assessor info on the county website
Neighborhood: 46143
Nearby homes
- $584,5004 bd3 ba3.1k sqft1764 Windward Dr, Greenwood, IN 46143Off Market
- $562,8004 bd2 ba3.2k sqft1788 Windward Dr, Greenwood, IN 46143Off Market
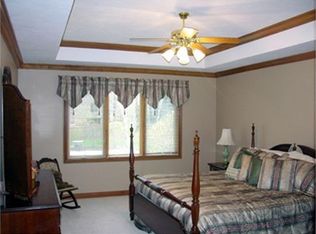
- $292,200-- bd-- ba-- sqftWindward Dr, Greenwood, IN 46143Off Market
- $572,9004 bd5 ba2.7k sqft1775 Windward Dr, Greenwood, IN 46143Off Market
- $441,9003 bd2 ba2k sqft4069 Brockton Manor North Dr, Greenwood, IN 46143Off Market
- $675,7004 bd3 ba4.1k sqft1793 Windward Dr, Greenwood, IN 46143Off Market
- $486,4004 bd2 ba3.9k sqft1853 S Hunters Ridge Ln, Greenwood, IN 46143Off Market
- $351,5003 bd2 ba1.7k sqft1887 S Hunters Ridge Ln, Greenwood, IN 46143Off Market
Nearby schools
GreatSchools rating
- 7/10Center Grove Elementary SchoolGrades: K-5Distance: 1 mi
- 8/10Center Grove Middle School CentralGrades: 6-8Distance: 1.2 mi
- 10/10Center Grove High SchoolGrades: 9-12Distance: 1.3 mi
Schools provided by the listing agent
- High: Center Grove High School
Source: MIBOR as distributed by MLS GRID. This data may not be complete. We recommend contacting the local school district to confirm school assignments for this home.
Get a cash offer in 3 minutes
Find out how much your home could sell for in as little as 3 minutes with a no-obligation cash offer.
Estimated market value
$665,400
Get a cash offer in 3 minutes
Find out how much your home could sell for in as little as 3 minutes with a no-obligation cash offer.
Estimated market value
$665,400
- Indiana
- Johnson County
- Greenwood
- 46143
- 1776 Windward Dr
Nearby cities
Nearby zip codes
Other Greenwood Topics
