Welcome to your new home nestled just outside the hustle and bustle of the city! This charming single-family home boasts a spacious and inviting open floor plan, with newer interior paint. This home featuring three bedrooms and two full baths for the ultimate in comfort and convenience. Not to mention a brand new water heater.
As you step through the front door, you are greeted by a seamless flow between the living, dining, and kitchen areas. The open layout creates an airy and welcoming atmosphere, perfect for both entertaining guests and enjoying cozy family moments.
The kitchen provides ample counter space. Imagine preparing delicious meals while staying connected with family and friends in the adjoining living and dining spaces.
Venture outdoors through the sliding glass doors to discover a private deck overlooking the open space. An unfinished backyard waiting for your custom design and comfort.
The master bedroom features a large closet with the convince of a full bathroom. Two additional bedrooms provide versatility for a home office, guest room, or a cozy space.
This ranch-style home exudes charm and character, with a fireplace adding a touch of coziness to the living room. Whether you're curled up with a book on a chilly evening or hosting friends for a gathering, the fireplace creates a focal point that adds warmth and style to the heart of the home.
Convenience is key with a two-car attached garage, ensuring easy access to your vehicles and additional storage space. Located just outside the city limits, this home provides a peaceful retreat while remaining close enough to urban amenities. Embrace the best of both worlds – the tranquility of suburban living with the convenience of city proximity.
Your new home awaits!
Sold for $440,000
$440,000
1776 Zephyr Street, Lochbuie, CO 80603
3beds
1,580sqft
Single Family Residence
Built in 2006
5,702 Square Feet Lot
$432,300 Zestimate®
$278/sqft
$2,376 Estimated rent
Home value
$432,300
$411,000 - $454,000
$2,376/mo
Zestimate® history
Owner options
List your home for rent
$2,376/mo
Rent Zestimate®
Find your next renter with Zillow Rental Manager. Plus, with online applications, you can quickly screen prospective tenants – for free.
$2,376/mo
Rent Zestimate®
Refinance and save
$2,707/mo
Est. payment
Refinancing to a lower rate could help reduce your monthly payments and save thousands over the life of the loan.
$2,707/mo
Est. payment
Explore your selling options
Work with a Zillow partner agent
Leverage their expertise and Zillow's premium Showcase listings to get your home seen by more buyers.
Get startedList with your own agent
Get your home in front of millions of buyers by listing it on Zillow.
Learn how to do itSell it yourself
Take full control of how buyers see your home on Zillow by listing For Sale by Owner (FSBO).
List your homeWhat's special
Private deckGuest roomLarge closetNewer interior paintOpen floor planSliding glass doorsMaster bedroom
Zillow last checked:
Listing updated:
Listed by:
Sandra Manriquez 720-908-7049 sandra.manriquez@exprealty.com,
eXp Realty, LLC
Bought with:
Mark Hunke, 001183345
LoKation Real Estate
Source: REcolorado as distributed by MLS GRID,MLS#: 9145435
Facts & features
Interior
Bedrooms & bathrooms
- Bedrooms: 3
- Bathrooms: 2
- Full bathrooms: 2
- Main level bathrooms: 2
- Main level bedrooms: 3
Primary bedroom
- Level: Main
Bedroom
- Level: Main
Bedroom
- Level: Main
Primary bathroom
- Level: Main
Bathroom
- Level: Main
Dining room
- Level: Main
Kitchen
- Level: Main
Laundry
- Level: Main
Living room
- Level: Main
Heating
- Natural Gas
Cooling
- Central Air
Appliances
- Included: Dishwasher, Disposal, Microwave, Oven, Refrigerator
Features
- Ceiling Fan(s), Eat-in Kitchen, Laminate Counters, No Stairs, Open Floorplan
- Flooring: Carpet, Laminate
- Has basement: No
- Number of fireplaces: 1
- Fireplace features: Living Room
Interior area
- Total structure area: 1,580
- Total interior livable area: 1,580 sqft
- Finished area above ground: 1,580
Property
Parking
- Total spaces: 2
- Parking features: Garage - Attached
- Attached garage spaces: 2
Features
- Levels: One
- Stories: 1
- Patio & porch: Deck
- Fencing: Full
Lot
- Size: 5,702 Square Feet
- Features: Open Space, Sprinklers In Front, Sprinklers In Rear
Details
- Parcel number: R3866205
- Special conditions: Standard
Construction
Type & style
- Home type: SingleFamily
- Architectural style: Traditional
- Property subtype: Single Family Residence
Materials
- Frame, Vinyl Siding, Wood Siding
- Roof: Concrete
Condition
- Year built: 2006
Utilities & green energy
- Sewer: Public Sewer
- Water: Public
- Utilities for property: Cable Available, Internet Access (Wired), Natural Gas Available
Community & HOA
Community
- Subdivision: Blue Lake Sub Fg 1
HOA
- Has HOA: Yes
- HOA fee: $85 quarterly
- HOA name: Bella Vista
- HOA phone: 303-420-4433
Location
- Region: Lochbuie
Financial & listing details
- Price per square foot: $278/sqft
- Tax assessed value: $414,083
- Annual tax amount: $2,577
- Date on market: 3/1/2024
- Listing terms: Cash,Conventional,FHA,VA Loan
- Exclusions: Sellers Personal Property, Dryer And Washer.
- Ownership: Individual
- Electric utility on property: Yes
- Road surface type: Paved
Price history
| Date | Event | Price |
|---|---|---|
| 3/26/2024 | Sold | $440,000$278/sqft |
Source:  REcolorado as distributed by MLS GRID #9145435 Report a problem REcolorado as distributed by MLS GRID #9145435 Report a problem | ||
| 3/5/2024 | Pending sale | $440,000$278/sqft |
Source: REcolorado as distributed by MLS GRID #9145435 Report a problem | ||
| 3/1/2024 | Listed for sale | $440,000+31.3%$278/sqft |
Source: REcolorado as distributed by MLS GRID #9145435 Report a problem | ||
| 10/19/2020 | Sold | $335,000$212/sqft |
Source: Public Record Report a problem | ||
| 4/30/2020 | Pending sale | $335,000$212/sqft |
Source: Keller Williams Realty DTC LLC #5441931 Report a problem | ||
| 3/27/2020 | Listed for sale | $335,000+4.7%$212/sqft |
Source: Keller Williams Realty DTC LLC #5441931 Report a problem | ||
| 9/3/2019 | Sold | $320,000$203/sqft |
Source: Public Record Report a problem | ||
| 9/3/2019 | Listed for sale | $320,000$203/sqft |
Source: RE/MAX Professionals #5412975 Report a problem | ||
| 7/16/2019 | Pending sale | $320,000$203/sqft |
Source: RE/MAX Professionals #5412975 Report a problem | ||
| 7/12/2019 | Listed for sale | $320,000+18.5%$203/sqft |
Source: RE/MAX Professionals #5412975 Report a problem | ||
| 4/21/2016 | Sold | $270,000+52.5%$171/sqft |
Source: Public Record Report a problem | ||
| 11/14/2013 | Sold | $177,000+1.1%$112/sqft |
Source: Public Record Report a problem | ||
| 8/17/2013 | Price change | $175,000-2.8%$111/sqft |
Source: Elite Home Colorado #1210900 Report a problem | ||
| 8/9/2013 | Price change | $179,950-2.7%$114/sqft |
Source: Elite Home Colorado #1210900 Report a problem | ||
| 7/19/2013 | Listed for sale | $184,950+2.8%$117/sqft |
Source: Elite Home Colorado #1210900 Report a problem | ||
| 5/29/2013 | Listing removed | $180,000$114/sqft |
Source: EDIE & CO #1170434 Report a problem | ||
| 4/7/2013 | Price change | $180,000+5.9%$114/sqft |
Source: EDIE & CO #1170434 Report a problem | ||
| 3/24/2013 | Listed for sale | $170,000-1.9%$108/sqft |
Source: EDIE & CO #1170434 Report a problem | ||
| 4/14/2006 | Sold | $173,323$110/sqft |
Source: Public Record Report a problem | ||
Public tax history
| Year | Property taxes | Tax assessment |
|---|---|---|
| 2026 | $3,343 +13.7% | $25,340 -2.1% |
| 2025 | $2,940 +3.5% | $25,890 -11% |
| 2024 | $2,841 +10.3% | $29,080 -1% |
| 2023 | $2,577 -9.4% | $29,360 +31.3% |
| 2022 | $2,843 -1.4% | $22,360 -2.8% |
| 2021 | $2,884 | $23,000 +6.3% |
| 2020 | $2,884 +26% | $21,630 |
| 2019 | $2,289 -15.7% | $21,630 +24.4% |
| 2018 | $2,716 +18.7% | $17,390 |
| 2017 | $2,289 +2.1% | $17,390 +11.6% |
| 2016 | $2,241 +30.7% | $15,580 |
| 2015 | $1,715 +52.9% | $15,580 +58.8% |
| 2014 | $1,121 | $9,810 |
| 2013 | -- | $9,810 -16.1% |
| 2012 | -- | $11,690 |
| 2011 | -- | $11,690 -17.9% |
| 2010 | -- | $14,240 |
| 2009 | -- | $14,240 -2.5% |
| 2008 | -- | $14,600 |
| 2007 | -- | $14,600 +72900% |
| 2006 | -- | $20 |
Find assessor info on the county website
Neighborhood: 80603
Nearby homes
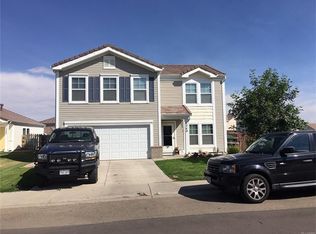
- $431,9003 bd2 ba1.8k sqft1740 Zephyr St, Lochbuie, CO 80603Off Market
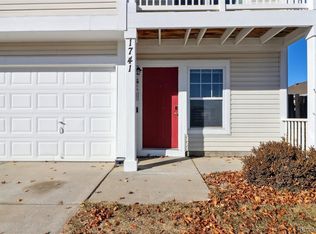
- $423,7003 bd2 ba1.5k sqft1752 Zephyr St, Lochbuie, CO 80603Off Market
- $465,0003 bd3 ba1.7k sqft1741 Zephyr St, Lochbuie, CO 80603Sold
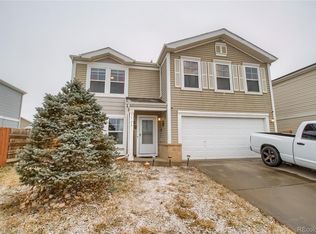
- $423,5003 bd3 ba1.8k sqft1729 Zephyr St, Lochbuie, CO 80603Off Market
- $361,9002 bd2 ba1.2k sqft1753 Zephy St, Lochbuie, CO 80603Off Market
- $438,4004 bd3 ba1.8k sqft242 Zephyr Ct, Lochbuie, CO 80603Off Market
- $444,0004 bd3 ba1.8k sqft242 Zephyr Ct, Brighton, CO 80603Off Market
- $395,7003 bd1 ba1.2k sqft1753 Zephyr St, Lochbuie, CO 80603Off Market
Nearby schools
GreatSchools rating
- 3/10Lochbuie Elementary SchoolGrades: 4-6Distance: 1.4 mi
- 2/10Weld Central Junior High SchoolGrades: 6-8Distance: 11.5 mi
- 4/10Weld Central Senior High SchoolGrades: 9-12Distance: 11.4 mi
Schools provided by the listing agent
- Elementary: Hudson
- Middle: Weld Central
- High: Weld Central
- District: Weld County RE 3-J
Source: REcolorado as distributed by MLS GRID. This data may not be complete. We recommend contacting the local school district to confirm school assignments for this home.
Get a cash offer in 3 minutes
Find out how much your home could sell for in as little as 3 minutes with a no-obligation cash offer.
Estimated market value
$432,300
Get a cash offer in 3 minutes
Find out how much your home could sell for in as little as 3 minutes with a no-obligation cash offer.
Estimated market value
$432,300
- Colorado
- Weld County
- Lochbuie
- 80603
- 1776 Zephyr Street
Nearby cities
Nearby zip codes
Other Lochbuie Topics
