Skip main navigation
Off market
  • $498,100

    17760 Oak Bridge St, Tampa, FL 33647

    4beds
    2,410sqft
    SingleFamily
    Built in 1996
    5,719 Square Feet Lot
    $498,100 Zestimate®
    $207/sqft
    $2,979 Estimated rent

    Home value

    $498,100

    $473,000 - $523,000

    $2,979/mo

    Zestimate® history
    Loading
    Loading...

    Owner options

    List your home for rent

    $2,979/mo

    Rent Zestimate®

    Find your next renter with Zillow Rental Manager. Plus, with online applications, you can quickly screen prospective tenants – for free.

    Learn more

    $2,979/mo

    Rent Zestimate®

    Refinance and save

    $3,575/mo

    Est. payment

    Refinancing to a lower rate could help reduce your monthly payments and save thousands over the life of the loan.

    See today's rates

    $3,575/mo

    Est. payment

    Explore your selling options

    Work with a Zillow partner agent

    Leverage their expertise and Zillow's premium Showcase listings to get your home seen by more buyers.

    Get started

    List with your own agent

    Get your home in front of millions of buyers by listing it on Zillow.

    Learn how to do it

    Sell it yourself

    Take full control of how buyers see your home on Zillow by listing For Sale by Owner (FSBO).

    List your home

    What's special

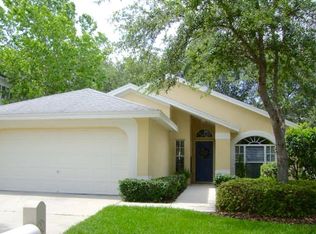
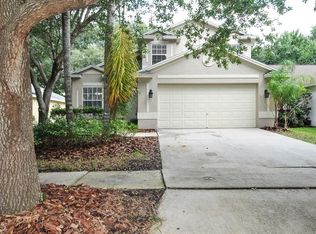
    Wow! Take another look! New wood floors throughout most of the first floor! This popular floor plan offers all bedrooms up with the large bonus room that can be used as the 4th bedroom. Enticing curb appeal surrounded by a canopy of shady palms, this is the place you'll want to call your home. A grand open foyer welcomes you to the formal living room and dining room. You'll love the soaring ceilings and sun filled rooms. There are elegant arched doorways that lead to the family room and kitchen area. The family room features built-ins with cozy fireplace and private view of the soothing pool. It opens to the large eat-in kitchen with new granite counter tops and large pantry. Enjoy beautiful views of the pool/lanai area from the two expansive sliding glass doors in the breakfast nook and family room. Relax at the end of the day in the cool shade of the screened patio area. There is a heated pool and privacy fence, perfect for entertaining! Upstairs there is an oversized master retreat with 2 walk-in closets that offer ample storage. The master bath features double sinks, separate shower and garden tub. Special membership available! New residents can join the Hunters Green Athletic facility and enjoy the community pool, fitness equipment, playground, tennis courts and the restaurant/grill by the pool. Hunters Green is adjacent to Flatwoods Wilderness Park w/miles of biking, running, and hiking trails. Minutes to multiple hospitals, regional malls, endless dining options and great schools! Welcome Home!

    This property is off market, which means it's not currently listed for sale or rent on Zillow. This may be different from what's available on other websites or public sources.
    Facts & features

    Interior

    Bedrooms & bathrooms
    • Bedrooms: 4
    • Bathrooms: 3
    • Full bathrooms: 2
    • 1/2 bathrooms: 1
    Heating
    • Forced air
    Cooling
    • Central
    Appliances
    • Included: Dishwasher, Garbage disposal, Range / Oven
    • Laundry: Inside
    Features
    • Ceiling Fans(s), Living Room/Dining Room Combo, Walk-In Closet(s), Eating Space In Kitchen, Stone Counters
    • Flooring: Tile, Carpet
    • Windows: Blinds
    • Has fireplace: Yes
    • Fireplace features: Wood Burning
    Interior area
    • Structure area source: Public Records
    • Total interior livable area: 2,410 sqft

    Property

    Parking
    • Parking features: Garage - Attached
    Features
    • Levels: Two
    • Patio & porch: Patio, Porch, Screened
    • Exterior features: Stucco, Wood
    • Pool features: Pool Sweep, Screen Enclosure, In Ground
    Lot
    • Size: 5,719 Square Feet
    • Features: Street Paved, Street Private, In City Limits, Sidewalk
    • Residential vegetation: Mature Landscaping, Trees/Landscaped
    Details
    • Parcel number: 20271723O000000000160A
    • Zoning: PD-A

    Construction

    Type & style
    • Home type: SingleFamily
    • Architectural style: Contemporary
    Materials
    • masonry
    • Roof: Shake / Shingle
    Condition
    • Year built: 1996

    Utilities & green energy

    • Utilities for property: Public, Street Lights

    Community & HOA

    Community
    • Security: Gated Community, Smoke Detector(s)
    HOA
    • Has HOA: Yes
    • Amenities included: Gated, Playground, Recreation Facilities, Tennis Court(s), Fitness Center, Security, Park
    • Services included: Recreational Facilities, Security, Community Pool
    • HOA fee: $175 monthly
    Location
    • Region: Tampa

    Financial & listing details

    • Price per square foot: $207/sqft
    • Tax assessed value: $367,299
    • Annual tax amount: $7,707

    Price history

    DateEventPrice
    7/7/2018Sold$255,000-3.8%$106/sqft
    Source: Public Record Report a problem
    5/18/2018Price change$265,000-1.5%$110/sqft
    Source: FLORIDA EXECUTIVE REALTY #T3103105 Report a problem
    5/5/2018Price change$269,000-2.2%$112/sqft
    Source: FLORIDA EXECUTIVE REALTY #T3103105 Report a problem
    4/27/2018Price change$275,000-3.5%$114/sqft
    Source: FLORIDA EXECUTIVE REALTY #T3103105 Report a problem
    4/8/2018Price change$284,900-3.4%$118/sqft
    Source: ADDvantage Real Estate #T2927396 Report a problem
    3/30/2018Price change$295,000-1.7%$122/sqft
    Source: ADDvantage Real Estate #T2927396 Report a problem
    2/6/2018Listed for sale$300,000+39.5%$124/sqft
    Source: ADVANTAGE REAL EST. SERVICE #T2927396 Report a problem
    8/7/2012Sold$215,000-2.3%$89/sqft
    Source: Public Record Report a problem
    6/1/2012Price change$220,000-4.3%$91/sqft
    Source: SFL Investment Group, LLC dba Keller Williams Realty New Tampa #T2514707 Report a problem
    4/18/2012Listed for sale$230,000-17.9%$95/sqft
    Source: SFL Investment Group, LLC dba Keller Williams Realty New Tampa #T2514707 Report a problem
    9/15/2011Sold$280,000+12%$116/sqft
    Source: Public Record Report a problem
    9/4/2007Sold$250,000+64.6%$104/sqft
    Source: Stellar MLS #T2179603 Report a problem
    7/28/1999Sold$151,900+15.5%$63/sqft
    Source: Public Record Report a problem
    7/23/1996Sold$131,500$55/sqft
    Source: Public Record Report a problem

    Public tax history

    YearProperty taxesTax assessment
    2025$7,707 +11.4%$360,515 +10%
    2024$6,918 +8.2%$327,741 +10%
    2023$6,395 +9.8%$297,946 +10%
    2022$5,827 +11.9%$270,860 +10%
    2021$5,207 +9%$246,236 +8.9%
    2020$4,777 +7.8%$226,084 +7.9%
    2019$4,432 $209,581 -3.8%
    2018$4,432 -4.9%$217,785 +3.5%
    2017$4,659 +2.4%$210,391 +10.1%
    2016$4,552 +10.3%$191,133 -2.1%
    2015$4,127 +3.3%$195,305 +8.3%
    2014$3,996 $180,321 +2.8%
    2013$3,996 +7.7%$175,371 +8.5%
    2012$3,712 +2%$161,594 +2.4%
    2011$3,639 -7.9%$157,862 -8.9%
    2010$3,950 -2.7%$173,361 -2.6%
    2009$4,061 -16%$177,904 -16.6%
    2008$4,832 -12%$213,271 -13.7%
    2007$5,490 +56.4%$247,269 +47.6%
    2006$3,511 +0.5%$167,527 +3%
    2005$3,494 $162,648 +3%
    2004-- $157,911 +1.9%
    2003-- $154,967 +2.4%
    2002-- $151,335 +1.6%
    2001-- $148,952 +0.3%
    2000$3,311 $148,528
    Find assessor info on the county website

    Neighborhood: Hunters Green

    Nearby schools

    GreatSchools rating
    Schools provided by the listing agent
    • Elementary: Hunter''s Green-HB
    • Middle: Benito-HB
    • High: Wharton-HB

    Source: The MLS. This data may not be complete. We recommend contacting the local school district to confirm school assignments for this home.

    Get a cash offer in 3 minutes
    Find out how much your home could sell for in as little as 3 minutes with a no-obligation cash offer.
    Estimated market value
    $498,100
    Get a cash offer in 3 minutes
    Find out how much your home could sell for in as little as 3 minutes with a no-obligation cash offer.
    Estimated market value
    $498,100