Welcome to this beautifully updated 3-bedroom, 2-bath Azalea (Maple) home, ideally located on a quiet cul-de-sac in the highly sought-after Village of Piedmont, featuring the added benefit of no bond. From the moment you arrive, the home impresses with its charming curb appeal, highlighted by a painted driveway and mature, lush landscaping. Step inside through the elegant glass front door to discover a bright, open floor plan with warm brown laminate flooring flowing throughout the main living areas and fresh interior paint enhancing the space. The kitchen is both stylish and functional, offering tile flooring, quartz countertops, a solar tube for natural light, a decorative backsplash, cabinet rollouts, and a spacious breakfast bar with seating for four, all complemented by brand-new 2025 appliances. Upscale details such as crown molding, 6-inch baseboards, and marble windowsills add a refined touch throughout. The primary suite provides a peaceful retreat with a walk-in closet and a beautifully updated en-suite bath featuring dual vanities, quartz counters, modern lighting, and a tiled walk-in shower. Guest bedrooms are generously sized and share a well-appointed updated bathroom. A tiled indoor laundry room with ample cabinetry includes a Maytag washer and gas dryer for added convenience. The home also features an enclosed Florida room that opens to a private birdcage patio, perfect for relaxing or entertaining, complete with tile flooring, tall privacy shrubs, and a retractable awning with LED lighting. Additional highlights include an oversized two-car garage plus a golf cart garage, epoxy flooring, an extended driveway, attic decking, and pull-down stairs for extra storage. Major updates include a 2018 roof, 2018 Trane HVAC system, and a 2019 water heater, along with energy-efficient features such as a solar attic fan and enhanced insulation. A new garbage disposal and irrigation control box were added in 2023. Conveniently located near recreation centers, pools, shopping, dining, and golf courses, including CHATHAM SQUARE, CALUMET GROVE, FIRST RESPONDERS, and MULBERRY GROVE, this home offers the perfect blend of comfort, style, and location—ready for you to move in and enjoy the convenience of being minutes away from MULBERRY GROVE SHOPPING CENTER, NANCY LOPEZ COUNTRY CLUB, and 4 EXECUTIVE GOLF COURSES. The SAVANNAH CENTER and GLENVIEW COUNTRY CLUB, along with restaurants and medical facilities, are just a short drive down the road. Come take a look at this beautiful home yourself, as this amazing opportunity will not last long!!
Sold for $365,000
Zillow last checked:
Listing updated:
Bought with:
Charmaine Adams, 3529694
REALTY EXECUTIVES IN THE VILLAGES
Gabriela Bryceland, 3538937
REALTY EXECUTIVES IN THE VILLAGES
Source: Stellar MLS,MLS#: G5109824 Originating MLS: Ocala - Marion
Originating MLS: Ocala - Marion
Price history
| Date | Event | Price |
|---|---|---|
| 5/11/2026 | Sold | $365,000-2.7%$237/sqft |
Source:  Stellar MLS #G5109824 Report a problem Stellar MLS #G5109824 Report a problem | ||
| 4/1/2026 | Pending sale | $375,000$244/sqft |
Source: Stellar MLS #G5109824 Report a problem | ||
| 3/26/2026 | Listed for sale | $375,000-3.8%$244/sqft |
Source: Stellar MLS #G5109824 Report a problem | ||
| 5/31/2024 | Sold | $390,000-2.5%$253/sqft |
Source: Stellar MLS #G5075314 Report a problem | ||
| 4/18/2024 | Pending sale | $400,000$260/sqft |
Source: Stellar MLS #G5075314 Report a problem | ||
| 3/26/2024 | Listed for sale | $400,000$260/sqft |
Source: Stellar MLS #G5075314 Report a problem | ||
| 2/23/2024 | Pending sale | $400,000$260/sqft |
Source: Stellar MLS #G5075314 Report a problem | ||
| 2/2/2024 | Price change | $400,000-3.6%$260/sqft |
Source: Stellar MLS #G5075314 Report a problem | ||
| 1/11/2024 | Price change | $415,000-3.5%$270/sqft |
Source: Stellar MLS #G5075314 Report a problem | ||
| 12/11/2023 | Price change | $430,000-1.1%$279/sqft |
Source: Stellar MLS #G5075314 Report a problem | ||
| 11/11/2023 | Listed for sale | $435,000+1.2%$283/sqft |
Source: Stellar MLS #G5075314 Report a problem | ||
| 9/11/2023 | Listing removed | -- |
Source: Stellar MLS #G5066790 Report a problem | ||
| 8/29/2023 | Price change | $429,900-2.3%$279/sqft |
Source: Stellar MLS #G5066790 Report a problem | ||
| 4/27/2023 | Price change | $439,900-1.1%$286/sqft |
Source: Stellar MLS #G5066790 Report a problem | ||
| 4/13/2023 | Price change | $444,900-2.2%$289/sqft |
Source: Stellar MLS #G5066790 Report a problem | ||
| 3/23/2023 | Listed for sale | $454,900+125.2%$296/sqft |
Source: Stellar MLS #G5066790 Report a problem | ||
| 6/22/2012 | Sold | $202,000-10.2%$131/sqft |
Source: Public Record Report a problem | ||
| 2/23/2012 | Price change | $224,900-4.3%$146/sqft |
Source: The Best Choice Realty #39523642 Report a problem | ||
| 12/23/2011 | Listed for sale | $234,900+20.1%$153/sqft |
Source: Owner #39523642 Report a problem | ||
| 6/29/2004 | Sold | $195,600$127/sqft |
Source: Public Record Report a problem | ||
Nearby homes
- $341,0002 bd3 ba1.9k sqft17780 SE 85th Causton Ct, The Villages, FL 32162Off Market
- $352,5003 bd2 ba1.6k sqft17773 SE 85th Ellerbe Ave, The Villages, FL 32162Off Market
- $384,0003 bd2 ba1.9k sqft17755 SE 85th Ellerbe Ave, The Villages, FL 32162Sold
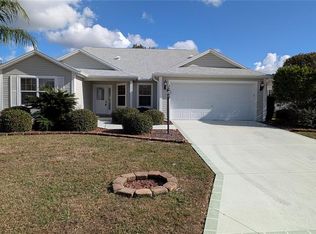
- $400,2003 bd2 ba1.6k sqft17750 SE 85th Causton Ct, The Villages, FL 32162Off Market
Get a cash offer in 3 minutes
Find out how much your home could sell for in as little as 3 minutes with a no-obligation cash offer.
Estimated market value
$370,000
