Skip main navigation
Sold for $1,650,000
  • Listing Provided by: Real Broker
    Bought with: Lima Real Estate Group
    $1,650,000

    17761 Misty Ln, Huntington Beach, CA 92649

    4beds
    2,273sqft
    Single Family Residence
    Built in 1965
    6,000 Square Feet Lot
    $1,917,000 Zestimate®
    $726/sqft
    $5,765 Estimated rent

    Home value

    $1,917,000

    $1.78M - $2.09M

    $5,765/mo

    Zestimate® history
    Loading
    Loading...

    Owner options

    List your home for rent

    $5,765/mo

    Rent Zestimate®

    Find your next renter with Zillow Rental Manager. Plus, with online applications, you can quickly screen prospective tenants – for free.

    Learn more

    $5,765/mo

    Rent Zestimate®

    Refinance and save

    $10,443/mo

    Est. payment

    Refinancing to a lower rate could help reduce your monthly payments and save thousands over the life of the loan.

    See today's rates

    $10,443/mo

    Est. payment

    Explore your selling options

    Work with a Zillow partner agent

    Leverage their expertise and Zillow's premium Showcase listings to get your home seen by more buyers.

    Get started

    List with your own agent

    Get your home in front of millions of buyers by listing it on Zillow.

    Learn how to do it

    Sell it yourself

    Take full control of how buyers see your home on Zillow by listing For Sale by Owner (FSBO).

    List your home

    What's special

    Craftsman - style homeLarge islandHidden beverage fridgeSpacious layoutCompletely remodeled kitchenLarge open floor planBuilt - in stove
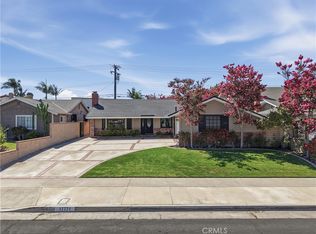
    Step into this inviting Craftsman-style home, featuring four bedrooms plus an office, designed with a large open floor plan that promises both comfort and elegance. The heart of this residence is its completely remodeled kitchen, boasting a spacious layout with a large island, white shaker cabinets, quartz countertops, and top-of-the-line Miele appliances, including a built-in stove, refrigerator, and the added luxury of a wine and hidden beverage fridge. The downstairs primary suite offers privacy and convenience, while porcelain tile flooring and custom lighting add a touch of sophistication throughout. Adding to the home's appeal is a newer HVAC system, ensuring year-round comfort. The other three bedrooms are located on the 2nd level in the back of the home, situated around their own guest bathroom. Outside, enjoy direct access to the park as well as serene park views from your covered patio, making this home an ideal sanctuary for both relaxation and entertainment.

    Zillow last checked:

    Listing updated:

    Listing Provided by:

    Jeb Smith DRE #01407449 714-376-2711,

    Real Broker

    Bought with:

    Mark Lima, DRE #01845513

    Lima Real Estate Group

    Source: CRMLS,MLS#: OC24044537MLS LogoOriginating MLS: California Regional MLS

    Facts & features

    Interior

    Bedrooms & bathrooms
    • Bedrooms: 4
    • Bathrooms: 3
    • Full bathrooms: 2
    • 1/2 bathrooms: 1
    • Main level bathrooms: 2
    • Main level bedrooms: 1
    Bedroom
    • Features: All Bedrooms Down
    Bathroom
    • Features: Bathroom Exhaust Fan, Dual Sinks, Quartz Counters, Tub Shower, Walk-In Shower
    Kitchen
    • Features: Kitchen Island, Kitchen/Family Room Combo, Quartz Counters, Remodeled, Self-closing Cabinet Doors, Self-closing Drawers, Updated Kitchen
    Heating
    • Central
    Cooling
    • Central Air
    Appliances
    • Included: 6 Burner Stove, Dishwasher, Ice Maker, Refrigerator
    • Laundry: In Garage
    Features
    • Ceiling Fan(s), Separate/Formal Dining Room, Open Floorplan, Quartz Counters, Recessed Lighting, All Bedrooms Down
    • Flooring: Bamboo, Carpet
    • Doors: Sliding Doors
    • Windows: Double Pane Windows
    • Has fireplace: No
    • Fireplace features: None
    • Common walls with other units/homes: No Common Walls
    Interior area
    • Total interior livable area: 2,273 sqft

    Property

    Parking
    • Total spaces: 4
    • Parking features: Direct Access, Driveway, Garage
    • Attached garage spaces: 2
    • Uncovered spaces: 2
    Accessibility
    • Accessibility features: None
    Features
    • Levels: Two
    • Stories: 2
    • Entry location: 1
    • Patio & porch: Concrete, Covered
    • Pool features: None
    • Spa features: None
    • Fencing: Block,Wood
    • Has view: Yes
    • View description: Park/Greenbelt, Neighborhood
    Lot
    • Size: 6,000 sqft
    • Features: 0-1 Unit/Acre, Back Yard, Front Yard, Sprinkler System
    Details
    • Parcel number: 16301205
    • Special conditions: Standard

    Construction

    Type & style
    • Home type: SingleFamily
    • Architectural style: Craftsman
    • Property subtype: Single Family Residence
    Materials
    • Stucco, Copper Plumbing
    • Foundation: Slab
    • Roof: Composition
    Condition
    • Additions/Alterations,Updated/Remodeled,Turnkey
    • New construction: No
    • Year built: 1965

    Utilities & green energy

    • Electric: 220 Volts
    • Sewer: Public Sewer
    • Water: Public
    • Utilities for property: Cable Connected, Electricity Connected, Natural Gas Connected, Phone Available, Sewer Connected, Water Connected

    Community & neighborhood

    Security
    • Security features: Carbon Monoxide Detector(s), Smoke Detector(s)
    Community
    • Community features: Curbs, Gutter(s), Park, Street Lights, Suburban, Sidewalks
    Location
    • Region: Huntington Beach
    • Subdivision: Dutch Haven Marina (Dhma)

    Other

    Other facts
    • Listing terms: Cash,Cash to New Loan,Conventional

    Price history

    DateEventPrice
    4/8/2024Sold$1,650,000+4.8%$726/sqft
    Source: CRMLS #OC24044537 Report a problem
    3/19/2024Contingent$1,574,888$693/sqft
    Source: CRMLS #OC24044537 Report a problem
    3/15/2024Listed for sale$1,574,888$693/sqft
    Source: CRMLS #OC24044537 Report a problem
    3/13/2024Contingent$1,574,888$693/sqft
    Source: CRMLS #OC24044537 Report a problem
    3/6/2024Listed for sale$1,574,888+123.4%$693/sqft
    Source: CRMLS #OC24044537 Report a problem
    1/31/2013Sold$705,000-1.9%$310/sqft
    Source: Public Record Report a problem
    11/30/2012Listed for sale$719,000+3.2%$316/sqft
    Source: First Team Real Estate #S719041 Report a problem
    6/16/2009Sold$697,000-2.5%$307/sqft
    Source: Public Record Report a problem
    3/28/2009Listed for sale$715,000+5.1%$315/sqft
    Source: Prudential California #U9001399 Report a problem
    12/16/2004Sold$680,000$299/sqft
    Source: Public Record Report a problem

    Public tax history

    YearProperty taxesTax assessment
    2025$18,696 +85.6%$1,683,000 +90.8%
    2024$10,073 +3.3%$882,067 +2%
    2023$9,750 +1.5%$864,772 +2%
    2022$9,609 +1.9%$847,816 +2%
    2021$9,431 +1.1%$831,193 +1%
    2020$9,325 $822,671 +2%
    2019$9,325 +1.8%$806,541 +2%
    2018$9,160 +4%$790,727 +2%
    2017$8,808 $775,223 +4.5%
    2016$8,808 +6.9%$741,520 +2.7%
    2015$8,242 +4.7%$722,349 +2%
    2014$7,872 $708,200 +6.1%
    2013-- $667,533
    2012-- $667,533 -4%
    2011-- $695,347
    2010-- $695,347 +11.1%
    2009-- $626,000 -11.5%
    2008-- $707,472
    2007-- $707,472 +2%
    2006-- $693,600 +2%
    2005-- $680,000 +739%
    2004-- $81,050 +1.9%
    2003-- $79,565 +2%
    2002-- $78,005 +2%
    2001$792 -2.1%$76,476 +2%
    2000$809 $74,977

    Find assessor info on the county website

    Neighborhood: 92649

    Nearby schools

    GreatSchools rating
    Schools provided by the listing agent
    • Elementary: Hope View
    • Middle: Marine View
    • High: Huntington

    Source: CRMLS. This data may not be complete. We recommend contacting the local school district to confirm school assignments for this home.

    Get a cash offer in 3 minutes
    Find out how much your home could sell for in as little as 3 minutes with a no-obligation cash offer.
    Estimated market value
    $1,917,000
    Get a cash offer in 3 minutes
    Find out how much your home could sell for in as little as 3 minutes with a no-obligation cash offer.
    Estimated market value
    $1,917,000