Bixby Schools!! Situated on 10 acres (M/L) of natural beauty this casually elegant country home is perfect for the buyer wanting peace and seclusion with plenty of room to explore. This charming small ranch is enclosed with white vinyl fencing and a private electronic gate that leads down an impressive drive to a freshly painted 4 Bedroom 3.5 Bath home nestled among the trees. Porches on three sides allow you to enjoy captivating views of the changing seasons and a fully stocked teardrop pond. Inside the home finely crafted millwork, custom cabinetry and rich hardwood floors highlight the open spaces. The two level foyer with curved staircase leads to a private office or first floor media room and to the formal dining room. A center island chef's kitchen has plenty of storage and prep space and is large enough to allow family and friends to gather. The kitchen opens to the breakfast nook and family room with cozy fireplace. Windows and doors across the back of the home forge a connection between the interior and the outdoors with easy access to the pool, with new liner, the updated and well appointed outdoor kitchen, fireplace and multiple patios. A pool bath is a conveniently located off the side patio. The primary bedroom on the first level is a true retreat with a fireplace, sitting area and patio access. The updated ensuite bath has dual vanities and gorgeous tiled shower in addition to a jetted tub. There is a spacious second bedroom on the entry floor with an adjacent full bath. Upstairs are two large bedrooms with updated Pullman bath and walk-in closets. The game room accommodates both media and game spaces. New roof! A 30x50 barn with electricity, water and dual overhead doors offers endless possibilities. Multiple additional parking spaces in detached building. Bixby Schools.
Sold for $980,000
$980,000
17763 S Peoria Ave, Mounds, OK 74047
4beds
4,346sqft
Single Family Residence
Built in 2003
10 Acres Lot
$984,600 Zestimate®
$225/sqft
$4,413 Estimated rent
Home value
$984,600
$926,000 - $1.04M
$4,413/mo
Zestimate® history
Owner options
List your home for rent
$4,413/mo
Rent Zestimate®
Find your next renter with Zillow Rental Manager. Plus, with online applications, you can quickly screen prospective tenants – for free.
$4,413/mo
Rent Zestimate®
Refinance and save
$6,209/mo
Est. payment
Refinancing to a lower rate could help reduce your monthly payments and save thousands over the life of the loan.
$6,209/mo
Est. payment
Explore your selling options
Work with a Zillow partner agent
Leverage their expertise and Zillow's premium Showcase listings to get your home seen by more buyers.
Get startedList with your own agent
Get your home in front of millions of buyers by listing it on Zillow.
Learn how to do itSell it yourself
Take full control of how buyers see your home on Zillow by listing For Sale by Owner (FSBO).
List your homeWhat's special
Nestled among the treesMultiple patiosPrivate electronic gateWhite vinyl fencingUpdated ensuite bathCaptivating viewsDual vanities
Zillow last checked:
Listing updated:
Listed by:
Alice Slemp 918-260-3735,
Coldwell Banker Select
Bought with:
Samantha Evans, 181269
Fathom Realty OK LLC
Source: MLS Technology, Inc.,MLS#: 2543031 Originating MLS: MLS Technology
Originating MLS: MLS TechnologyFacts & features
Interior
Bedrooms & bathrooms
- Bedrooms: 4
- Bathrooms: 4
- Full bathrooms: 3
- 1/2 bathrooms: 1
Primary bedroom
- Description: Master Bedroom,Fireplace,Private Bath,Walk-in Closet
- Level: First
Bedroom
- Description: Bedroom,Pullman Bath,Walk-in Closet
- Level: First
Bedroom
- Description: Bedroom,Pullman Bath,Walk-in Closet
- Level: Second
Bedroom
- Description: Bedroom,Pullman Bath,Walk-in Closet
- Level: Second
Primary bathroom
- Description: Master Bath,Double Sink,Full Bath,Separate Shower,Whirlpool
- Level: First
Bathroom
- Description: Hall Bath,Full Bath,Vent
- Level: First
Bonus room
- Description: Additional Room,Attic
- Level: Second
Den
- Description: Den/Family Room,Combo,Fireplace
- Level: First
Dining room
- Description: Dining Room,Formal
- Level: First
Game room
- Description: Game/Rec Room,Closet
- Level: Second
Kitchen
- Description: Kitchen,Breakfast Nook,Eat-In,Island,Pantry
- Level: First
Office
- Description: Office,
- Level: First
Utility room
- Description: Utility Room,Inside,Separate,Sink
- Level: First
Heating
- Central, Gas, Multiple Heating Units, Zoned
Cooling
- Central Air, 3+ Units, Zoned
Appliances
- Included: Built-In Range, Built-In Oven, Dishwasher, Disposal, Gas Water Heater, Microwave, Oven, Range, Plumbed For Ice Maker
- Laundry: Washer Hookup, Electric Dryer Hookup
Features
- Attic, Granite Counters, High Ceilings, Other, Pullman Bath, Cable TV, Vaulted Ceiling(s), Ceiling Fan(s), Electric Oven Connection, Gas Range Connection
- Flooring: Carpet, Tile, Wood
- Doors: Insulated Doors
- Windows: Vinyl, Insulated Windows
- Basement: None
- Number of fireplaces: 3
- Fireplace features: Gas Log, Outside
Interior area
- Total structure area: 4,346
- Total interior livable area: 4,346 sqft
Property
Parking
- Total spaces: 2
- Parking features: Attached, Detached, Garage, Other, Garage Faces Side, Shelves, Storage
- Attached garage spaces: 2
Features
- Levels: Two
- Stories: 2
- Patio & porch: Covered, Other, Patio, Porch
- Exterior features: Fire Pit, Gravel Driveway, Sprinkler/Irrigation, Landscaping, Outdoor Grill, Outdoor Kitchen, Rain Gutters
- Pool features: In Ground, Liner
- Fencing: Electric,Full,Other,Pipe,Vinyl
Lot
- Size: 10 Acres
- Features: Farm, Mature Trees, Pond on Lot, Ranch
Details
- Additional structures: Barn(s)
- Parcel number: 97331733137010
- Horses can be raised: Yes
- Horse amenities: Horses Allowed
Construction
Type & style
- Home type: SingleFamily
- Architectural style: Ranch
- Property subtype: Single Family Residence
Materials
- Brick, Other, Stone, Wood Frame
- Foundation: Slab
- Roof: Asphalt,Fiberglass
Condition
- Year built: 2003
Utilities & green energy
- Sewer: Aerobic Septic
- Water: Rural
- Utilities for property: Cable Available, Electricity Available, Natural Gas Available, Water Available
Green energy
- Energy efficient items: Doors, Windows
Community & HOA
Community
- Features: Gutter(s)
- Security: No Safety Shelter, Security System Owned, Smoke Detector(s)
- Subdivision: Tulsa Co Unplatted
HOA
- Has HOA: No
Location
- Region: Mounds
Financial & listing details
- Price per square foot: $225/sqft
- Tax assessed value: $800,000
- Annual tax amount: $4,770
- Date on market: 10/10/2025
- Cumulative days on market: 372 days
- Listing terms: Conventional,Other,USDA Loan
Price history
| Date | Event | Price |
|---|---|---|
| 1/9/2026 | Sold | $980,000-10.9%$225/sqft |
Source:  MLS Technology, Inc. #2543031 Report a problem MLS Technology, Inc. #2543031 Report a problem | ||
| 12/30/2025 | Pending sale | $1,100,000$253/sqft |
Source: MLS Technology, Inc. #2543031 Report a problem | ||
| 10/10/2025 | Listed for sale | $1,100,000$253/sqft |
Source: MLS Technology, Inc. #2543031 Report a problem | ||
| 10/10/2025 | Listing removed | $1,100,000$253/sqft |
Source:  Coldwell Banker Select #2515273 Report a problem Coldwell Banker Select #2515273 Report a problem | ||
| 2/13/2025 | Price change | $1,100,000-4.3%$253/sqft |
Source: MLS Technology, Inc. #2436057 Report a problem | ||
| 12/29/2024 | Listed for sale | $1,150,000$265/sqft |
Source: MLS Technology, Inc. #2436057 Report a problem | ||
| 12/10/2024 | Pending sale | $1,150,000$265/sqft |
Source: MLS Technology, Inc. #2436057 Report a problem | ||
| 10/11/2024 | Listed for sale | $1,150,000+43.8%$265/sqft |
Source: MLS Technology, Inc. #2436057 Report a problem | ||
| 4/2/2024 | Sold | $800,000-10.6%$184/sqft |
Source: MLS Technology, Inc. #2337297 Report a problem | ||
| 2/19/2024 | Pending sale | $895,000$206/sqft |
Source: MLS Technology, Inc. #2337297 Report a problem | ||
| 11/13/2023 | Price change | $895,000-10.4%$206/sqft |
Source: MLS Technology, Inc. #2337297 Report a problem | ||
| 10/19/2023 | Listed for sale | $999,000+5.2%$230/sqft |
Source: MLS Technology, Inc. #2337297 Report a problem | ||
| 6/20/2023 | Listing removed | -- |
Source: MLS Technology, Inc. #2301978 Report a problem | ||
| 1/23/2023 | Listed for sale | $950,000-13.6%$219/sqft |
Source: MLS Technology, Inc. #2301978 Report a problem | ||
| 12/9/2022 | Listing removed | -- |
Source: MLS Technology, Inc. #2222752 Report a problem | ||
| 10/18/2022 | Price change | $1,100,000-8.3%$253/sqft |
Source: MLS Technology, Inc. #2222752 Report a problem | ||
| 7/8/2022 | Listed for sale | $1,200,000$276/sqft |
Source: MLS Technology, Inc. #2222752 Report a problem | ||
Public tax history
| Year | Property taxes | Tax assessment |
|---|---|---|
| 2025 | $10,287 +124% | $88,000 +117.8% |
| 2024 | $4,592 -3.7% | $40,399 |
| 2023 | $4,770 -0.8% | $40,399 |
| 2022 | $4,806 -0.9% | $40,399 -3.6% |
| 2021 | $4,851 -0.4% | $41,928 |
| 2020 | $4,870 -0.5% | $41,928 |
| 2019 | $4,893 +0% | $41,928 +2.4% |
| 2018 | $4,893 +0.4% | $40,928 +6% |
| 2017 | $4,872 +9.8% | $38,628 |
| 2016 | $4,436 | $38,628 |
| 2015 | $4,436 +6.1% | $38,628 |
| 2014 | $4,180 | $38,628 +4.4% |
| 2013 | -- | $36,997 |
| 2012 | -- | $36,997 |
| 2011 | -- | $36,997 |
| 2010 | -- | $36,997 |
| 2009 | -- | $36,997 |
| 2008 | -- | $36,997 +9.6% |
| 2005 | -- | $33,741 |
Find assessor info on the county website
Neighborhood: 74047
Nearby homes
- $722,6004 bd2 ba2.6k sqft17831 S Peoria Ave, Mounds, OK 74047Off Market

- $725,00020 Acres17800 S Peoria Ave, Mounds, OK 74047Sold
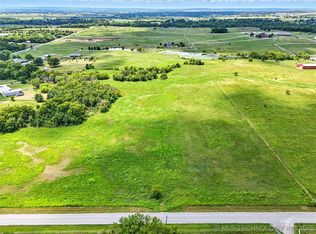
- $847,8004 bd4 ba3.4k sqft17625 S Peoria Ave, Mounds, OK 74047Off Market
- $234,200-- bd-- ba672 sqft17955 S Peoria Ave, Mounds, OK 74047Off Market
- $--5 AcresS Peoria Ave, Bixby, OK 74008Off Market
- $1,428,900-- bd4 ba6.8k sqft17650 S Peoria Ave, Mounds, OK 74047Off Market
- $1,318,0004 bd4 ba4.8k sqft1507 E 181st St S, Mounds, OK 74047Off Market
- $750,200-- bd-- ba4.3k sqft1507 E 181st St S, Mounds, OK 74047Off Market
Nearby schools
GreatSchools rating
- 9/10West ElementaryGrades: PK-3Distance: 3.5 mi
- 7/10Bixby Middle SchoolGrades: 7-8Distance: 6 mi
- 9/10Bixby High SchoolGrades: 9-12Distance: 6 mi
Schools provided by the listing agent
- Elementary: Central
- High: Bixby
- District: Bixby - Sch Dist (4)
Source: MLS Technology, Inc.. This data may not be complete. We recommend contacting the local school district to confirm school assignments for this home.


Get pre-qualified for a loan
At Zillow Home Loans, we can pre-qualify you in as little as 5 minutes with no impact to your credit score.An equal housing lender. NMLS #10287.
Sell for more on Zillow
Get a Zillow Showcase℠ listing at no additional cost and you could sell for .
$984,600
2% more
+$19,692
With Zillow Showcase(estimated)
$1,004,292
- Oklahoma
- Tulsa County
- Mounds
- 74047
- 17763 S Peoria Ave
Nearby cities
Nearby neighborhoods
Nearby zip codes
Other Mounds Topics
