Skip main navigation
Sold for $460,195
  • $460,195

    17764 Brass Buckle Way, Monument, CO 80132

    3beds
    1,557sqft
    Single Family Residence
    Built in 2025
    3,084 Square Feet Lot
    $459,200 Zestimate®
    $296/sqft
    $2,713 Estimated rent

    Home value

    $459,200

    $436,000 - $482,000

    $2,713/mo

    Zestimate® history
    Loading
    Loading...

    Owner options

    List your home for rent

    $2,713/mo

    Rent Zestimate®

    Find your next renter with Zillow Rental Manager. Plus, with online applications, you can quickly screen prospective tenants – for free.

    Learn more

    $2,713/mo

    Rent Zestimate®

    Refinance and save

    $2,654/mo

    Est. payment

    Refinancing to a lower rate could help reduce your monthly payments and save thousands over the life of the loan.

    See today's rates

    $2,654/mo

    Est. payment

    Explore your selling options

    Work with a Zillow partner agent

    Leverage their expertise and Zillow's premium Showcase listings to get your home seen by more buyers.

    Get started

    List with your own agent

    Get your home in front of millions of buyers by listing it on Zillow.

    Learn how to do it

    Sell it yourself

    Take full control of how buyers see your home on Zillow by listing For Sale by Owner (FSBO).

    List your home

    What's special

    Shaker-style maple cabinetsCozy pocket officeFarmhouse style exteriorQuiet serene spaceUnder-stairs storage closetGas rangeStainless steel appliances
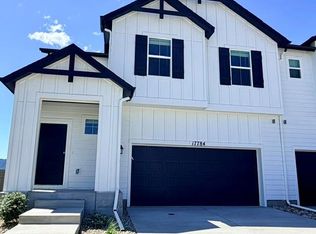
    Ready in February. Peak 2-story plan with 2 car garage in the new Monument Junction Cadence Collection neighborhood. 3 bedroom, 2.5 bath home. Farmhouse style exterior. This home is one side of a duplex. Kitchen features Shaker-style maple cabinets in an espresso stain, crisp Frost White Quartz countertops, island, pantry, and stainless steel appliances including gas range. From the garage entry access a convenient under-stairs storage closet. Off of the front entry is a cozy pocket office. The upper level primary bath showcases a shower with seat and sleek frameless shower surround, and double sinks. The primary bedroom is separated from the secondary bedrooms creating a quiet, serene space. The upper level landing has an area that can be used as an additional work/study zone. Home comes equipped with air conditioning, radon mitigation system, and smart home package. Home is located in a covenant controlled community. Seller incentives available.

    Zillow last checked:

    Listing updated:

    Listed by:

    Michael Tinlin 303-487-5477,

    Classic Residential Services

    Bought with:

    Non Member

    Non Member

    Source: elevateMLS,MLS#: 9832436MLS Logo

    Facts & features

    Interior

    Bedrooms & bathrooms
    • Bedrooms: 3
    • Bathrooms: 3
    • Full bathrooms: 1
    • 3/4 bathrooms: 1
    • 1/2 bathrooms: 1
    Other
    • Level: Upper
    • Area: 182 Square Feet
    • Dimensions: 14 x 13
    Heating
    • Forced Air
    Cooling
    • Central Air
    Appliances
    • Included: 220v in Kitchen, Dishwasher, Disposal, Gas in Kitchen, Microwave, Range
    • Laundry: Electric Hook-up, Upper Level
    Features
    • Smart Home Door Locks, Smart Thermostat
    • Has basement: No
    Interior area
    • Total structure area: 1,557
    • Total interior livable area: 1,557 sqft
    • Finished area above ground: 1,557
    • Finished area below ground: 0

    Property

    Parking
    • Total spaces: 2
    • Parking features: Attached
    • Attached garage spaces: 2
    Features
    • Levels: Two
    • Stories: 2
    • Patio & porch: Concrete
    Lot
    • Size: 3,084 Square Feet
    • Features: See Remarks, HOA Required $, Landscaped
    Details
    • Parcel number: 7114418011

    Construction

    Type & style
    • Home type: SingleFamily
    • Property subtype: Single Family Residence
    • Attached to another structure: Yes
    Materials
    • Fiber Cement, Masonite, Framed on Lot, Frame
    • Foundation: Crawl Space
    • Roof: Composite Shingle
    Condition
    • New Construction
    • New construction: Yes
    • Year built: 2025
    Details
    • Builder model: Peak 3323-2C
    • Builder name: Classic Homes

    Utilities & green energy

    • Water: Municipal
    • Utilities for property: Cable Available, Electricity Connected, Phone Available

    Community & HOA

    Location
    • Region: Monument

    Financial & listing details

    • Price per square foot: $296/sqft
    • Tax assessed value: $83,285
    • Annual tax amount: $2,870
    • Date on market: 10/23/2025
    • Listing terms: Cash,Conventional,FHA,VA Loan
    • Electric utility on property: Yes

    Price history

    DateEventPrice
    2/17/2026Listing removed$2,500$2/sqft
    Source: Zillow Rentals Report a problem
    1/26/2026Listed for rent$2,500$2/sqft
    Source: Zillow Rentals Report a problem
    1/22/2026Sold$460,195-6.4%$296/sqft
    Source: elevateMLS #9832436 Report a problem
    11/24/2025Pending sale$491,770$316/sqft
    Source: elevateMLS #9832436 Report a problem
    10/23/2025Listed for sale$491,770$316/sqft
    Source: elevateMLS #9832436 Report a problem

    Public tax history

    YearProperty taxesTax assessment
    2024$715 $23,240 +300%
    2023-- $5,810
    Find assessor info on the county website

    Neighborhood: 80132

    Nearby schools

    GreatSchools rating
    Schools provided by the listing agent
    • District: Lewis-Palmer-38

    Source: elevateMLS. This data may not be complete. We recommend contacting the local school district to confirm school assignments for this home.

    Get a cash offer in 3 minutes
    Find out how much your home could sell for in as little as 3 minutes with a no-obligation cash offer.
    Estimated market value
    $459,200
    Get a cash offer in 3 minutes
    Find out how much your home could sell for in as little as 3 minutes with a no-obligation cash offer.
    Estimated market value
    $459,200