Skip main navigation
Off market
  • $843,400

    17764 Whitestone Dr, Tall Timbers, MD 20690

    5beds
    3,433sqft
    SingleFamily
    Built in 1995
    0.36 Acres Lot
    $843,400 Zestimate®
    $246/sqft
    $3,355 Estimated rent

    Home value

    $843,400

    $801,000 - $886,000

    $3,355/mo

    Zestimate® history
    Loading
    Loading...

    Owner options

    List your home for rent

    $3,355/mo

    Rent Zestimate®

    Find your next renter with Zillow Rental Manager. Plus, with online applications, you can quickly screen prospective tenants – for free.

    Learn more

    $3,355/mo

    Rent Zestimate®

    Refinance and save

    $5,143/mo

    Est. payment

    Refinancing to a lower rate could help reduce your monthly payments and save thousands over the life of the loan.

    See today's rates

    $5,143/mo

    Est. payment

    Explore your selling options

    Work with a Zillow partner agent

    Leverage their expertise and Zillow's premium Showcase listings to get your home seen by more buyers.

    Get started

    List with your own agent

    Get your home in front of millions of buyers by listing it on Zillow.

    Learn how to do it

    Sell it yourself

    Take full control of how buyers see your home on Zillow by listing For Sale by Owner (FSBO).

    List your home

    What's special

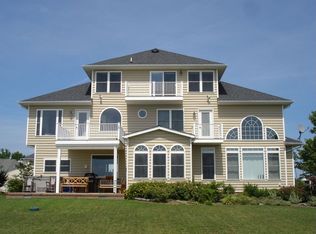
    LIVING THE WATERFRONT DREAM! Be at home in this incredible Victorian style home with big vistas and great coastal style, large private stamped concrete driveway. The screened porch area is a favorite spot for unforgettable sunsets, dolphin watching, coffee or cocktails. This beautifully maintained home has been cared for, upgraded. The owner's suite is exactly where it should be...along the river! You will enjoy a shower or tub time with Potomac River views. Work from home with broadband, a main level office or bedroom. The loft with more river views serves as an activity space or bedroom. Marble entry, hardwood floors, fireplace, wet bar, gas cooking, wraparound porch, garage are preferred features that never go out of style... and this house has all of those and more! The custom floor plan designed by Joe Peary includes special nooks, which add to the interest of living in the home. Storage on the main, the middle and the upper levels is convenient and easily accessed. INCLUDED is Boat slip #17 at the nearby marina, convenient to the house with a 10,000LB lift that conveys. The community has a marina, a beautiful pool, a beach, even a trailer/RV storage area. 17764 Whitestone Drive is ready for you!

    This property is off market, which means it's not currently listed for sale or rent on Zillow. This may be different from what's available on other websites or public sources.

    Facts & features

    Interior

    Bedrooms & bathrooms
    • Bedrooms: 5
    • Bathrooms: 3
    • Full bathrooms: 2
    • 1/2 bathrooms: 1
    Heating
    • Heat pump, Gas
    Cooling
    • Central
    Appliances
    • Included: Dishwasher, Dryer, Freezer, Garbage disposal, Microwave, Range / Oven, Refrigerator, Washer
    Features
    • Ceiling Fan(s), Carpet, Sprinkler System, Entry Level Bedroom, Formal/Separate Dining Room, Breakfast Area, Floor Plan - Traditional, Primary Bedroom - Bay Front
    • Flooring: Other, Carpet, Hardwood
    • Basement: None
    • Has fireplace: Yes
    Interior area
    • Total interior livable area: 3,433 sqft
    • Finished area below ground: 0

    Property

    Parking
    • Total spaces: 6
    • Parking features: Garage - Attached, Off-street
    Features
    • Exterior features: Wood
    • Pool features: Gunite, In Ground, Community
    • Has view: Yes
    • View description: Water
    • Has water view: Yes
    • Water view: Water
    Lot
    • Size: 0.36 Acres
    Details
    • Parcel number: 02029103
    • Special conditions: Standard

    Construction

    Type & style
    • Home type: SingleFamily
    • Architectural style: Conventional
    Materials
    • Frame
    • Roof: Shake / Shingle
    Condition
    • Year built: 1995

    Utilities & green energy

    • Utilities for property: Broadband

    Community & neighborhood

    Community
    • Community features: On Site Laundry Available
    Location
    • Region: Tall Timbers

    HOA & financial

    HOA
    • Has HOA: Yes
    • HOA fee: $141 monthly

    Other

    Other facts
    • Appliances: Dishwasher, Refrigerator, Built-in Microwave, Cooktop, Oven - Wall, Stainless Steel Appliance(s), Dryer - Front Loading, Washer - Front Loading, Extra Refrigerator/Freezer, Six Burner Stove
    • AssociationYN: true
    • FireplaceYN: true
    • InteriorFeatures: Ceiling Fan(s), Carpet, Sprinkler System, Entry Level Bedroom, Formal/Separate Dining Room, Breakfast Area, Floor Plan - Traditional, Primary Bedroom - Bay Front
    • GarageYN: true
    • AttachedGarageYN: true
    • StoriesTotal: 2.5
    • HeatingYN: true
    • CoolingYN: true
    • StructureType: Detached
    • WaterfrontYN: true
    • ConstructionMaterials: Wood Siding, Cedar
    • Heating: Heat Pump, Heat Pump - Gas BackUp
    • OpenParkingSpaces: 4
    • SpecialListingConditions: Standard
    • ParkingFeatures: Driveway, Off Street, Attached Garage, Garage Door Opener, Concrete, Private, Garage Faces Front, Inside Entrance
    • CoveredSpaces: 2
    • PoolFeatures: Gunite, In Ground, Community
    • Cooling: Central Air, Ceiling Fan(s)
    • BelowGradeFinishedArea: 0
    • Utilities: Broadband
    • ArchitecturalStyle: Coastal
    • MlsStatus: Pending
    • TaxAnnualAmount: 5874.0

    Price history

    DateEventPrice
    1/20/2021Sold$680,000-2.4%$198/sqft
    Source: Public Record Report a problem
    10/23/2020Pending sale$697,000$203/sqft
    Source: Berkshire Hathaway HomeServices McNelis Group Properties #MDSM172138 Report a problem
    10/2/2020Listed for sale$697,000-7.1%$203/sqft
    Source: Berkshire Hathaway HomeServices McNelis Group Properties #MDSM172138 Report a problem
    12/15/2006Sold$749,900+697.8%$218/sqft
    Source: Public Record Report a problem
    4/14/1994Sold$94,000$27/sqft
    Source: Public Record Report a problem

    Public tax history

    YearProperty taxesTax assessment
    2025$105 -98.4%$710,300 +5.8%
    2024$6,446 +6.1%$671,567 +6.1%
    2023$6,074 +6.5%$632,833 +6.5%
    2022$5,702 +4.6%$594,100 +4.6%
    2021$5,450 +4.8%$567,833 +4.9%
    2020$5,198 +5.1%$541,567 +5.1%
    2019$4,946 $515,300
    2018$4,946 -0.9%$515,300
    2017$4,993 -15.4%$515,300 -0.7%
    2016$5,900 $518,900
    2015$5,900 $518,900
    2014$5,900 $518,900 -7.9%
    2013-- $563,200
    2012-- $563,200
    2011-- $563,200 -23.2%
    2010-- $733,750 +12.6%
    2009-- $651,892 +14.4%
    2008-- $570,036 +16.8%
    2007-- $488,180 +8.5%
    2006-- $449,900 +9.3%
    2005-- $411,620 +10.3%
    2004-- $373,340 +5.7%
    2003-- $353,090 +6.1%
    2002-- $332,840 +6.5%
    2001-- $312,590

    Find assessor info on the county website

    Neighborhood: 20690

    Nearby schools

    GreatSchools rating
    Schools provided by the listing agent
    • Elementary: Piney Point
    • Middle: Spring Ridge
    • High: Leonardtown
    • District: St. Mary'S County Public Schools

    Source: The MLS. This data may not be complete. We recommend contacting the local school district to confirm school assignments for this home.

    Get pre-qualified for a loan
    At Zillow Home Loans, we can pre-qualify you in as little as 5 minutes with no impact to your credit score.

    An equal housing lender. NMLS #10287.