Skip main navigation
Closed
  • $1,071,200

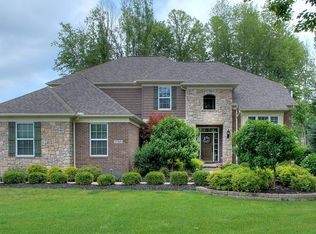
    17765 Fossil Dr, Chagrin Falls, OH 44023

    4beds
    5,452sqft
    Single Family Residence
    Built in 2013
    0.89 Acres Lot
    $1,071,200 Zestimate®
    $196/sqft
    $7,586 Estimated rent

    Home value

    $1,071,200

    $1.01M - $1.14M

    $7,586/mo

    Zestimate® history
    Loading
    Loading...

    Owner options

    List your home for rent

    $7,586/mo

    Rent Zestimate®

    Find your next renter with Zillow Rental Manager. Plus, with online applications, you can quickly screen prospective tenants – for free.

    Learn more

    $7,586/mo

    Rent Zestimate®

    Refinance and save

    $5,973/mo

    Est. payment

    Refinancing to a lower rate could help reduce your monthly payments and save thousands over the life of the loan.

    See today's rates

    $5,973/mo

    Est. payment

    Explore your selling options

    Work with a Zillow partner agent

    Leverage their expertise and Zillow's premium Showcase listings to get your home seen by more buyers.

    Get started

    List with your own agent

    Get your home in front of millions of buyers by listing it on Zillow.

    Learn how to do it

    Sell it yourself

    Take full control of how buyers see your home on Zillow by listing For Sale by Owner (FSBO).

    List your home

    What's special

    Spa resort-style homeBlack iron fenceHalf bathTheater roomMove-in readyExtra livingBuilt-in outdoor kitchen

    Welcome to this incredible spa resort-style home! Professionally designed, the backyard is everyone's dream with a 16x32 heated saltwater pool, jetted hot tub, extensive patio made of Unilock pavers, built-in outdoor kitchen, stone firepit, lighted landscaping throughout and 54 arborvitaes that enhance the relaxing outdoor area. The home's interior offers a completely remodeled kitchen with waterfall Dolomite island, new custom cabinets, Caffe appliances, an extra breakfast area and a morning room. A custom-built mudroom is great to keep the area organized and elegant. Dining and family rooms are exquisitely decorated, and an office (potential first-floor suite) with built-in cabinets and a half bath. The upstairs features an extensive master bedroom and a state-of-the-art bathroom with porcelain tiles walls and flooring, stand-alone bathtub, heated intelligent smart toilet, Bluetooth speaker, waterfall shower head and all smart switch lighting. A loft and 2 bedrooms with a Jack and Jill bathroom and another suite complete the upstairs. The basement is breathtaking with amazing décor, just recently renovated, it features a theater room, an entertainment room with a full bar that features Dolomite (full height backsplash) countertops and an extra living/game room area. 3 car Garage with charger for electric cars. Black iron fence. The house is move-in ready. Come and enjoy Ohio's amazing summer.

    This property is off market, which means it's not currently listed for sale or rent on Zillow. This may be different from what's available on other websites or public sources.

    Zillow last checked:

    Listing updated:

    Listed by:

    Erica Grigera ericagrigera@stoufferrealty.com(330)819-7008,

    Berkshire Hathaway HomeServices Stouffer Realty

    Bought with:

    David Gurary, 2006005190

    Century 21 Homestar

    Source: MLS Now,MLS#: 4461383MLS LogoOriginating MLS: Akron Cleveland Association of REALTORS

    Facts & features

    Interior

    Bedrooms & bathrooms
    • Bedrooms: 4
    • Bathrooms: 5
    • Full bathrooms: 4
    • 1/2 bathrooms: 1
    • Main level bathrooms: 1
    Primary bedroom
    • Description: Flooring: Wood
    • Level: Second
    • Dimensions: 23.00 x 17.00
    Bedroom
    • Description: Flooring: Wood
    • Level: Second
    • Dimensions: 13.00 x 12.00
    Bedroom
    • Description: Flooring: Wood
    • Level: Second
    • Dimensions: 12.00 x 11.00
    Bedroom
    • Description: Flooring: Wood
    • Level: Second
    • Dimensions: 13.00 x 12.00
    Primary bathroom
    • Level: Second
    • Dimensions: 13.00 x 14.00
    Bathroom
    • Level: Second
    • Dimensions: 8.00 x 9.00
    Dining room
    • Description: Flooring: Wood
    • Level: First
    • Dimensions: 11.00 x 16.00
    Entry foyer
    • Level: First
    • Dimensions: 11.00 x 7.00
    Family room
    • Description: Flooring: Wood
    • Level: First
    • Dimensions: 24.00 x 18.00
    Kitchen
    • Description: Flooring: Wood
    • Level: First
    • Dimensions: 20.00 x 18.00
    Laundry
    • Level: First
    Living room
    • Description: Flooring: Wood
    • Level: First
    • Dimensions: 16.00 x 12.00
    Loft
    • Level: Second
    • Dimensions: 21.00 x 10.00
    Media room
    • Level: Lower
    Mud room
    • Level: First
    Office
    • Level: First
    • Dimensions: 16.00 x 12.00
    Pantry
    • Description: Flooring: Wood
    • Level: First
    Recreation
    • Level: Lower
    Sitting room
    • Level: First
    • Dimensions: 18.00 x 11.00
    Heating
    • Forced Air, Gas
    Cooling
    • Central Air
    Appliances
    • Included: Built-In Oven, Cooktop, Dryer, Dishwasher, Disposal, Microwave, Refrigerator, Washer
    Features
    • Basement: Full,Finished,Sump Pump
    • Number of fireplaces: 1
    Interior area
    • Total structure area: 5,452
    • Total interior livable area: 5,452 sqft
    • Finished area above ground: 3,952
    • Finished area below ground: 1,500

    Property

    Parking
    • Total spaces: 3
    • Parking features: Attached, Electricity, Garage, Garage Door Opener, Paved
    • Attached garage spaces: 3
    Features
    • Levels: Two
    • Stories: 2
    • Patio & porch: Patio
    • Pool features: In Ground
    • Has spa: Yes
    • Spa features: Hot Tub
    • Fencing: Full
    Lot
    • Size: 0.89 Acres
    • Dimensions: 178 x 221
    Details
    • Parcel number: 02421088

    Construction

    Type & style
    • Home type: SingleFamily
    • Architectural style: Colonial
    • Property subtype: Single Family Residence
    Materials
    • Brick
    • Roof: Asphalt,Fiberglass
    Condition
    • Year built: 2013
    Details
    • Warranty included: Yes

    Utilities & green energy

    • Sewer: Public Sewer
    • Water: Public

    Community & HOA

    Community
    • Security: Smoke Detector(s)
    • Subdivision: Canyon Lake Colony 12-A
    HOA
    • Has HOA: Yes
    • Services included: Other
    • HOA fee: $275 annually
    • HOA name: Canyon Lake Colony
    Location
    • Region: Chagrin Falls

    Financial & listing details

    • Price per square foot: $196/sqft
    • Tax assessed value: $819,900
    • Annual tax amount: $11,350
    • Date on market: 5/25/2023
    • Cumulative days on market: 22 days

    Price history

    DateEventPrice
    7/17/2023Sold$877,777-1.9%$161/sqft
    Source: MLS Now #4461383 Report a problem
    6/16/2023Pending sale$895,000$164/sqft
    Source: MLS Now #4461383 Report a problem
    6/12/2023Price change$895,000-10.1%$164/sqft
    Source: MLS Now #4461383 Report a problem
    6/7/2023Price change$995,000-9.5%$183/sqft
    Source: MLS Now #4461383 Report a problem
    5/25/2023Listed for sale$1,100,000+115.9%$202/sqft
    Source: MLS Now #4461383 Report a problem
    9/26/2013Sold$509,600$93/sqft
    Source: Public Record Report a problem

    Public tax history

    YearProperty taxesTax assessment
    2025$15,455 +0.7%$286,970
    2024$15,340 +11.4%$286,970
    2023$13,768 +21.3%$286,970 +54.6%
    2022$11,350 +1.6%$185,570 +1.9%
    2021$11,171 -2.7%$182,140
    2020$11,476 -10.1%$182,140 +0.5%
    2019$12,771 +0.4%$181,230
    2018$12,714 -0.1%$181,230
    2017$12,721 +16.1%$181,230 +18.9%
    2016$10,955 +2.7%$152,460
    2015$10,664 +10.2%$152,460 +1%
    2014$9,679 +357.2%$150,960 +440.5%
    2013$2,117 $27,930
    Find assessor info on the county website

    Neighborhood: Bainbridge

    Nearby schools

    GreatSchools rating
    Schools provided by the listing agent
    • District: Kenston LSD - 2804

    Source: MLS Now. This data may not be complete. We recommend contacting the local school district to confirm school assignments for this home.

    Get a cash offer in 3 minutes
    Find out how much your home could sell for in as little as 3 minutes with a no-obligation cash offer.
    Estimated market value
    $1,071,200
    Get a cash offer in 3 minutes
    Find out how much your home could sell for in as little as 3 minutes with a no-obligation cash offer.
    Estimated market value
    $1,071,200