Welcome to the impressive Brisbane plan at Mariposa by K. Hovnanian Homes, where expansive two-story living meets elegant design. Offering 5 bedrooms and 4.5 baths, this beautifully appointed residence showcases timeless Classic-inspired finishes and thoughtfully designed spaces ideal for today's lifestyles. The chef's kitchen shines with White cabinetry, striking Soapstone quartz countertops, a statement island with pendant lighting, and premium GE Profile stainless-steel appliances, including a smart range, wall oven, and built-in microwave. Open living and dining spaces create a seamless setting for entertaining and everyday moments. A private first-floor suite with its own bath provides comfortable accommodations for guests or extended family, while a dedicated home office offers a quiet retreat for work or study. Upstairs, an oversized loft delivers additional flexibility for movie nights, games, or casual gatherings. The luxurious primary suite serves as a peaceful escape, complete with dual vanities, a soaking tub, a spacious walk-in shower, and an expansive walk-in closet. Three additional bedrooms and two full baths provide ample room for everyone. Set within the desirable Mariposa community near parks, shopping, and daily conveniences, this exceptional home combines generous living spaces with refined style and modern functionality. ***Price subject to Change.
Pending
Price cut: $30K (7/8)
$825,990
17766 Moonstone Way, Lathrop, CA 95330
5beds
3,244sqft
Single Family Residence
Built in 2026
8,132 Square Feet Lot
$817,400 Zestimate®
$255/sqft
$-- HOA
What's special
Beautifully appointed residenceOversized loftDedicated home officeLuxurious primary suiteElegant designExpansive walk-in closetSpacious walk-in shower
- 23 days |
- 231 |
- 11 |
Zillow last checked:
Listing updated:
Listed by:
Michelle Nguyen DRE #02054803 888-408-6590,
K. Hovnanian California Operations
Source: MetroList Services of CA,MLS#: 226079282Originating MLS: MetroList Services, Inc.
Facts & features
Interior
Bedrooms & bathrooms
- Bedrooms: 5
- Bathrooms: 5
- Full bathrooms: 4
- Partial bathrooms: 1
Rooms
- Room types: Master Bathroom, Master Bedroom, Office, Great Room, Kitchen, Laundry
Primary bathroom
- Features: Shower Stall(s), Double Vanity, Soaking Tub, Low-Flow Shower(s), Low-Flow Toilet(s), Walk-In Closet(s), Quartz, Window
Dining room
- Features: Bar, Dining/Family Combo
Kitchen
- Features: Pantry Closet, Quartz Counter, Island w/Sink
Heating
- Central, Electric, Zoned
Cooling
- Central Air, Zoned
Appliances
- Included: Built-In Electric Oven, Range Hood, Dishwasher, Disposal, Microwave, Plumbed For Ice Maker, Electric Water Heater, Free-Standing Electric Range
- Laundry: Laundry Room, Electric Dryer Hookup, Hookups Only
Features
- Flooring: Carpet, Laminate, Tile
- Has fireplace: No
Interior area
- Total structure area: 0
- Total interior livable area: 3,244 sqft
Property
Parking
- Total spaces: 3
- Parking features: Attached, Tandem, Garage Door Opener, Garage Faces Front, Interior Access, Driveway
- Attached garage spaces: 3
- Has uncovered spaces: Yes
Features
- Levels: Two
- Stories: 2
- Fencing: Back Yard,Wood,Fenced
Lot
- Size: 8,132 Square Feet
- Features: Curb(s), Landscape Front, Low Maintenance
- Topography: Trees Few,Trees Few
Details
- Zoning: Res
- Special conditions: Standard
Construction
Type & style
- Home type: SingleFamily
- Architectural style: Spanish
- Property subtype: Single Family Residence
- Attached to another structure: Yes
Materials
- Stucco
- Foundation: Concrete, Slab
- Roof: Cement,Tile
Condition
- Year built: 2026
Details
- Builder name: K. Hovnanian Homes
Utilities & green energy
- Electric: 220 Volts in Laundry
- Sewer: Public Sewer
- Water: Public
- Utilities for property: Cable Available, Electric, Sewer In & Connected, Solar
Green energy
- Energy generation: Solar
Community & HOA
Community
- Subdivision: Mariposa
Location
- Region: Lathrop
Financial & listing details
- Price per square foot: $255/sqft
- Price range: $826K - $826K
- Date on market: 6/22/2026
- Road surface type: Paved, Paved Sidewalk
Estimated market value
$817,400
$777,000 - $858,000
$3,669/mo
Price history
| Date | Event | Price |
|---|---|---|
| 7/13/2026 | Pending sale | $825,990$255/sqft |
Source: MetroList Services of CA #226079282 Report a problem | ||
| 7/8/2026 | Price change | $825,990-3.5%$255/sqft |
Source:  K. Hovnanian Companies, LLC Report a problem K. Hovnanian Companies, LLC Report a problem | ||
| 6/30/2026 | Price change | $855,990-1.4%$264/sqft |
Source: K. Hovnanian Companies, LLC Report a problem | ||
| 6/24/2026 | Price change | $867,790+1.4%$268/sqft |
Source: K. Hovnanian Companies, LLC Report a problem | ||
| 4/22/2026 | Listed for sale | $855,790$264/sqft |
Source: K. Hovnanian Companies, LLC Report a problem | ||
Public tax history
Tax history is unavailable.
Monthly payment
Est. payment
Payment breakdown
Explore the cost of this home by adjusting the details. Changes won't be saved.Climate risks
Neighborhood: 95330
Nearby schools
GreatSchools rating
- 5/10Mossdale Elementary SchoolGrades: K-8Distance: 0.9 mi
- 6/10Lathrop High SchoolGrades: 9-12Distance: 0.8 mi
- $557,5004 bd3 ba2.5k sqft17361 Mill Stone Way, Lathrop, CA 95330Off Market

- $607,3004 bd3 ba2.2k sqft633 Brookhurst Blvd, Lathrop, CA 95330Off Market
- $655,2004 bd3 ba3.1k sqft679 New Well Ct, Lathrop, CA 95330Off Market
- $660,4005 bd3 ba2.7k sqft403 Scrub Oak Dr, Lathrop, CA 95330Off Market
- $658,4003 bd3 ba2.8k sqft383 Scrub Oak Dr, Lathrop, CA 95330Off Market
- $653,6004 bd4 ba2.6k sqft16300 Paddle Wheel Ln, Lathrop, CA 95330Off Market
- $698,7003 bd3 ba2.8k sqft18090 Golden Spike Trl, Lathrop, CA 95330Off Market
- $725,0004 bd3 ba3.3k sqft345 Scrub Oak Dr, Lathrop, CA 95330Sold
- $630,0003 bd2 ba1.3k sqft272 Pico St, Lathrop, CA 95330Sold
A local agent can set up tours, give advice and negotiate with sellers.
Similar homes
- $831,9905 bd5 ba3.2k sqft17791 Farm House Rd, Lathrop, CA 95330For Sale
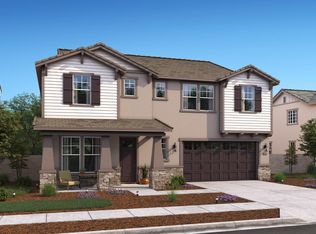 MLS ID #226027739, Michelle Nguyen. MetroList Services of CA
 - $773,5505 bd3 ba2.9k sqft17788 Moonstone Way, Lathrop, CA 95330New Construction
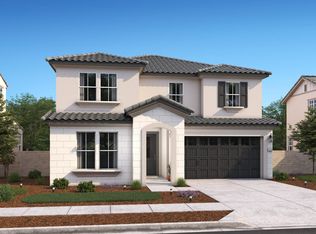 MetroList Services of CA
 - $860,0006 bd5 ba3.4k sqft16472 Barnett St, Lathrop, CA 95330New Construction
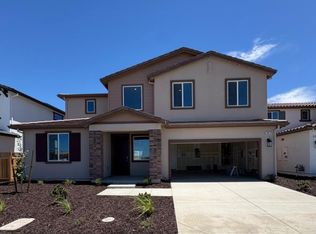 MLS ID #ML82053448, Veronica Roberson. MLSListings Inc
 - $756,8605 bd3 ba2.4k sqft17769 Farm House Rd, Lathrop, CA 95330New Construction
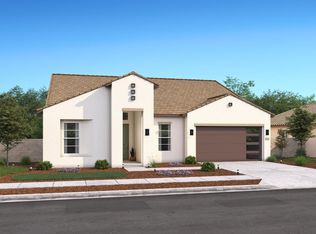 MetroList Services of CA
 - $750,0004 bd3 ba2.5k sqft15968 Bandon Ln, Lathrop, CA 95330New ConstructionMetroList Services of CA
- $850,0006 bd4 ba3.3k sqft16448 Barnett Ct, Lathrop, CA 95330New ConstructionMLSListings Inc
- from $833,0004 bd3 ba2.7k sqftLacewood Plan, Paddlewheel at River Islands, Lathrop, CA 95330New ConstructionTaylor Morrison
- $791,6005 bd4 ba3.1k sqft361 Frizzante Ln, Manteca, CA 95337New ConstructionMetroList Services of CA
- $710,9905 bd4 ba2.9k sqft533 Villa Ticino Dr, Manteca, CA 95337New ConstructionMLS ID #226079666, Lisa Celestino. MetroList Services of CA
- $649,9904 bd3 ba2.2k sqft1744 Solano Ct, Lathrop, CA 95330For SaleMLS ID #ML82049707, Peter Quan Nguyen. MLSListings Inc
- $1,019,9506 bd4 ba3.3k sqft16535 Barnett St, Lathrop, CA 95330New ConstructionMLSListings Inc
- $688,7805 bd3 ba2.5k sqft2570 Larimar Ave, Manteca, CA 95336New ConstructionMLS ID #226086337, Michelle Nguyen. MetroList Services of CA
- $715,0004 bd3 ba2.9k sqft3217 Oak Trail Dr, Manteca, CA 95337New ConstructionMLS ID #ML82053607, Veronica Roberson. MLSListings Inc
- $712,9304 bd3 ba2.2k sqft1870 Bedrock St, Manteca, CA 95336New ConstructionMetroList Services of CA
- $719,9905 bd3 ba2.4k sqft1834 Bedrock St, Manteca, CA 95336New ConstructionMetroList Services of CA
- $661,9905 bd3 ba2.6k sqft555 Villa Ticino Dr, Manteca, CA 95337New ConstructionMLS ID #226073196, Lisa Celestino. MetroList Services of CA
- $641,9905 bd4 ba2.3k sqft728 Villa Ticino Dr, Manteca, CA 95337New ConstructionMLS ID #226076486, Lisa Celestino. MetroList Services of CA
- $740,0005 bd3 ba3.2k sqft3319 Nightfall Dr, Manteca, CA 95337New ConstructionMLSListings Inc
- $715,0004 bd3 ba2.9k sqft3247 Nightfall Dr, Manteca, CA 95337New ConstructionMLSListings Inc
- $660,8004 bd2 ba2.1k sqft2324 Lazio St, Manteca, CA 95337New ConstructionMLS ID #226089003, Adam Hieb. MetroList Services of CA
Local buyer's agents are ready to help
