Skip main navigation
Off market
  • $775,800

    17766 Villamoura Dr, Poway, CA 92064

    2beds
    1,626sqft
    Condo
    Built in 1978
    -- sqft lot
    $775,800 Zestimate®
    $477/sqft
    $3,509 Estimated rent

    Home value

    $775,800

    $729,000 - $830,000

    $3,509/mo

    Zestimate® history
    Loading
    Loading...

    Owner options

    List your home for rent

    $3,509/mo

    Rent Zestimate®

    Find your next renter with Zillow Rental Manager. Plus, with online applications, you can quickly screen prospective tenants – for free.

    Learn more

    $3,509/mo

    Rent Zestimate®

    Refinance and save

    $5,434/mo

    Est. payment

    Refinancing to a lower rate could help reduce your monthly payments and save thousands over the life of the loan.

    See today's rates

    $5,434/mo

    Est. payment

    Explore your selling options

    Work with a Zillow partner agent

    Leverage their expertise and Zillow's premium Showcase listings to get your home seen by more buyers.

    Get started

    List with your own agent

    Get your home in front of millions of buyers by listing it on Zillow.

    Learn how to do it

    Sell it yourself

    Take full control of how buyers see your home on Zillow by listing For Sale by Owner (FSBO).

    List your home

    What's special

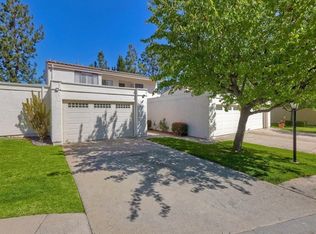
    Desirable single level end unit with sweeping views of the Blue Sky Nature Preserve. This Casita features a great room that measures 17 X 27 ft and a 16 ft high ceiling with track lighting. Custom white wood plantation shutters throughout. Handcrafted Mexican tile fireplace with a unique hearth containing floor level book cases and storage/toy box, topped with removable Sunbrella fabric cushions that offer generous seating for entertaining. Enclosed atrium with skylight serves as cozy den. Kitchen is large enough to comfortably support tall four-seat bistro table. Appliances include Ecosense Bosch dishwasher, GE electric Smoothtop slidein range/convection oven & Maytag Over-the-Range convection microwave. White acrylic kitchen counter-top, distinctive tile backsplash, under-cabinet lighting and a large single composite sink configured with Hasngroe faucet. Samsung Side-by-Side Refrigerator / Freezer with Icemaker, and Maytag trash compactor. Commercial grade short pile carpet with moisture-proof padding throughout. Entry, kitchen and baths are covered with décor tile. Bathrooms updated with floor-level lighting and 2x2 inch tile with contrast grout in tub/shower areas. Master bedroom with skylight is large enough to support sitting area. A full-sized two-car finished/insulated garage with a large loft. Sixty-gallon GE natural gas water heater. Served by Poway Unified School District.

    This property is off market, which means it's not currently listed for sale or rent on Zillow. This may be different from what's available on other websites or public sources.

    Facts & features

    Interior

    Bedrooms & bathrooms
    • Bedrooms: 2
    • Bathrooms: 2
    • Full bathrooms: 2
    Heating
    • Forced air, Gas
    Cooling
    • Central
    Appliances
    • Included: Garbage disposal, Microwave, Range / Oven, Refrigerator, Trash compactor, Washer
    Features
    • Flooring: Tile, Carpet
    • Has fireplace: Yes
    Interior area
    • Total interior livable area: 1,626 sqft

    Property

    Parking
    • Total spaces: 2
    • Parking features: Garage - Attached
    Features
    • Exterior features: Stucco
    • Has spa: Yes
    • Fencing: N/K
    • Has view: Yes
    • View description: Mountain
    Lot
    • Size: 7.79 Acres
    • Topography: Slope Gentle
    Details
    • Parcel number: 2731101617

    Construction

    Type & style
    • Home type: Condo
    Materials
    • Roof: Tile
    Condition
    • Year built: 1978

    Community & neighborhood

    Location
    • Region: Poway

    HOA & financial

    HOA
    • Has HOA: Yes
    • HOA fee: $495 monthly

    Other

    Other facts
    • Sale/Rent: For Sale
    • Heat Equipment: Forced Air Unit, Fireplace
    • Heat Source: Natural Gas
    • Laundry Utilities: Gas, Electric
    • Pool: Community/Common
    • Complex Features: Pool, Spa/Hot Tub
    • Prop Restrictions Known: CC&R's
    • Sales Restrictions: N/K
    • Cooling: Central Forced Air
    • Searchable Rooms: Dining Area, Bedroom Entry Level, Bonus Room, Breakfast Area, MBR Entry Level, Great Room, Living Room, Master Bedroom, Master Bathroom, Walk-In Closet, Kitchen
    • Sewer/Septic: Sewer Connected
    • Water: Meter on Property
    • Stories: 1 Story
    • Floor Coverings: Carpet, Tile
    • Spa: Community/Common
    • Roof: Rolled/Hot Mop, Tile/Clay
    • Fencing: N/K
    • Water Heater Type: Gas
    • Site: Private Street, Sidewalks
    • Telecommunications: Cable (coaxial)
    • Approximate Living Space: 1, 500 to 1, 999 SqFt
    • Assessments: N/K
    • Pets: Yes
    • Topography: Slope Gentle
    • Exterior: Stucco
    • View: Mountains/Hills
    • Interior Walls: Drywall
    • Attached Style: Patio/Garden
    • Ownership: Condominium
    • Sub-Flooring: Slab on Grade
    • Community: POWAY
    • Laundry Location: Garage
    • Market Area: North County Inland
    • Age Restrictions: N/K
    • Complex/Park: Stoneridge Chateaus
    • Equipment: Dishwasher, Disposal, Garage Door Opener, Microwave, Refrigerator, Trash Compactor, Electric Range, Electric Stove, Electric Cooking
    • Year Built Source: Public Records
    • Fireplace: FP in Living Room
    • Bedrooms Total: 3
    • Bedrooms: 2
    • Fireplaces(s): 1
    • Optional Bedrooms: 1
    • Entry Level Building: 1
    • Entry Level Unit: 1
    • Family Room Dimensions: 0
    • Dining Room Dimensions: 17x11
    • Bedroom 2 Dimensions: 14x11
    • Units in Building: 6
    • Water District: CITY OF POWAY
    • Neighborhood: Stoneridge
    • Master Bedroom Dimensions: 19X13
    • Kitchen Dimensions: 13x13
    • Extra Room 1 Dimensions: 13x13
    • Units in Complex: 155
    • Breakfast Area Dimensions: KITCH
    • Assessors Parcel #: 273-110-16-17
    • Ownership: Condominium

    Price history

    DateEventPrice
    12/16/2019Sold$515,000+2%$317/sqft
    Source: Public Record Report a problem
    11/12/2019Listed for sale$505,000+48.5%$311/sqft
    Source: RE/MAX Associates #190061002 Report a problem
    6/2/2010Sold$340,000-4.9%$209/sqft
    Source: Public Record Report a problem
    3/13/2010Listed for sale$357,500+107.8%$220/sqft
    Source: NRT California #100014496 Report a problem
    12/23/1997Sold$172,000+7.5%$106/sqft
    Source: Public Record Report a problem
    12/9/1996Sold$160,000$98/sqft
    Source: Public Record Report a problem

    Public tax history

    YearProperty taxesTax assessment
    2025$6,453 +2.7%$563,224 +2%
    2024$6,285 +2.1%$552,181 +2%
    2023$6,153 +1.7%$541,355 +2%
    2022$6,052 +1.3%$530,741 +2%
    2021$5,974 +1.4%$520,335 +1%
    2020$5,894 +36.4%$515,000 +30.9%
    2019$4,321 +0.6%$393,421 +2%
    2018$4,294 +2.7%$385,708 +2%
    2017$4,179 +2.1%$378,146 +2%
    2016$4,093 +1.5%$370,732 +1.5%
    2015$4,032 +2.4%$365,164 +2%
    2014$3,938 $358,012 +17.4%
    2013-- $305,000
    2012-- $305,000 -11%
    2011-- $342,560 +61%
    2010-- $212,755 -0.2%
    2009-- $213,262 +2%
    2008-- $209,082 +2%
    2007-- $204,983 +2%
    2006-- $200,964 +2%
    2005-- $197,025 +2%
    2004-- $193,163 +1.9%
    2003-- $189,624 +2%
    2002-- $185,906 +2%
    2001-- $182,262

    Find assessor info on the county website

    Neighborhood: 92064

    Nearby schools

    GreatSchools rating
    Schools provided by the listing agent
    • District: POWAY UNIFIED SCHOOL DISTRICT - MID HIGH

    Source: The MLS. This data may not be complete. We recommend contacting the local school district to confirm school assignments for this home.

    Get a cash offer in 3 minutes
    Find out how much your home could sell for in as little as 3 minutes with a no-obligation cash offer.
    Estimated market value
    $775,800
    Get a cash offer in 3 minutes
    Find out how much your home could sell for in as little as 3 minutes with a no-obligation cash offer.
    Estimated market value
    $775,800