Skip main navigation
Sold for $489,000
  • $489,000

    17766 W PARRA Drive, Surprise, AZ 85387

    4beds
    3baths
    1,693sqft
    Single Family Residence
    Built in 2003
    7,359 Square Feet Lot
    $480,900 Zestimate®
    $289/sqft
    $2,319 Estimated rent

    Home value

    $480,900

    $447,000 - $515,000

    $2,319/mo

    Zestimate® history
    Loading
    Loading...

    Owner options

    List your home for rent

    $2,319/mo

    Rent Zestimate®

    Find your next renter with Zillow Rental Manager. Plus, with online applications, you can quickly screen prospective tenants – for free.

    Learn more

    $2,319/mo

    Rent Zestimate®

    Refinance and save

    $4,696/mo

    Est. payment

    Refinancing to a lower rate could help reduce your monthly payments and save thousands over the life of the loan.

    See today's rates

    $4,696/mo

    Est. payment

    Explore your selling options

    Work with a Zillow partner agent

    Leverage their expertise and Zillow's premium Showcase listings to get your home seen by more buyers.

    Get started

    List with your own agent

    Get your home in front of millions of buyers by listing it on Zillow.

    Learn how to do it

    Sell it yourself

    Take full control of how buyers see your home on Zillow by listing For Sale by Owner (FSBO).

    List your home

    What's special

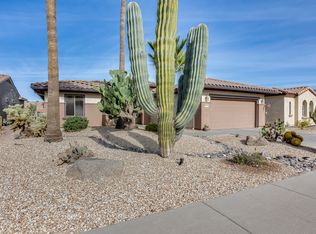
    Discover this charming Cactus Flower model with an expanded layout, featuring a separate casita with a full bath. With 4 bedrooms, 3 bathrooms, and 1,693 sqft, this home offers ample space. Enjoy the seamless flow of wood-like tile throughout the split floor plan, complemented by renovated bathrooms with hardwood cabinetry, bronzed hardware, and custom sinks. Shutters adorn every window, and the private backyard is enhanced by a luxurious pool with powerful jets on one end, perfect for swim-in-place exercise. The extended garage includes built-in cabinetry and a utility sink. Recent updates include a new HVAC system and hot water heater. Underutilized bedrooms can be transformed into an office or craft room. This charming home won't last long!

    Zillow last checked:

    Listing updated:

    Listed by:

    Cory Flotta 602-918-1519,

    Compass,

    Kimberly Peacock 602-679-9860,

    Compass

    Bought with:

    Heather Stroh, SA694652000

    My Home Group Real Estate

    Source: ARMLS,MLS#: 6751758MLS Logo

    Facts & features

    Interior

    Bedrooms & bathrooms
    • Bedrooms: 4
    • Bathrooms: 3
    Heating
    • Natural Gas
    Cooling
    • Central Air, Ceiling Fan(s)
    Appliances
    • Included: Dryer, Washer, Refrigerator, Built-in Microwave, Dishwasher, Disposal
    Features
    • High Speed Internet, Granite Counters, Eat-in Kitchen, 9+ Flat Ceilings, 3/4 Bath Master Bdrm
    • Flooring: Tile
    • Has basement: No
    • Has fireplace: No
    Interior area
    • Total structure area: 1,693
    • Total interior livable area: 1,693 sqft

    Property

    Parking
    • Total spaces: 4
    • Parking features: Garage Door Opener, Extended Length Garage, Attch'd Gar Cabinets
    • Garage spaces: 2
    • Uncovered spaces: 2
    Accessibility
    • Accessibility features: Hard/Low Nap Floors, Bath Raised Toilet
    Features
    • Stories: 1
    • Patio & porch: Covered, Patio
    • Has private pool: Yes
    • Spa features: None
    • Fencing: Wrought Iron
    Lot
    • Size: 7,359 Square Feet
    • Features: North/South Exposure, Sprinklers In Rear, Sprinklers In Front, Desert Back, Desert Front, Synthetic Grass Back, Auto Timer H2O Front, Auto Timer H2O Back
    Details
    • Additional structures: Guest House
    • Parcel number: 23243714
    • Special conditions: Age Restricted (See Remarks)

    Construction

    Type & style
    • Home type: SingleFamily
    • Property subtype: Single Family Residence
    Materials
    • Stucco, Wood Frame, Painted
    • Roof: Tile
    Condition
    • Year built: 2003
    Details
    • Builder name: Del Webb/Pulte

    Utilities & green energy

    • Sewer: Public Sewer
    • Water: Pvt Water Company
    Green energy
    • Energy efficient items: Solar Panels

    Community & HOA

    Community
    • Features: Pool, Golf, Pickleball, Community Spa Htd, Tennis Court(s), Biking/Walking Path, Fitness Center
    • Senior community: Yes
    • Subdivision: SUN CITY GRAND MISSION
    HOA
    • Has HOA: Yes
    • Services included: Maintenance Grounds
    • HOA fee: $1,861 annually
    • HOA name: Sun City Grand
    • HOA phone: 623-546-7500
    Location
    • Region: Surprise

    Financial & listing details

    • Price per square foot: $289/sqft
    • Tax assessed value: $372,200
    • Annual tax amount: $2,344
    • Date on market: 9/3/2024
    • Cumulative days on market: 28 days
    • Listing terms: Cash,Conventional
    • Ownership: Fee Simple

    Price history

    DateEventPrice
    11/27/2024Sold$489,000-2%$289/sqft
    Source: ARMLS #6751758 Report a problem
    11/22/2024Listed for sale$499,000$295/sqft
    Source: ARMLS #6751758 Report a problem
    9/24/2024Pending sale$499,000$295/sqft
    Source: ARMLS #6751758 Report a problem
    9/4/2024Listed for sale$499,000+213.8%$295/sqft
    Source: ARMLS #6751758 Report a problem
    9/10/2003Sold$159,013$94/sqft
    Source: Public Record Report a problem

    Public tax history

    YearProperty taxesTax assessment
    2025$2,284 -0.3%$37,220 -9.7%
    2024$2,292 +1.4%$41,230 +46.3%
    2023$2,260 -2.6%$28,176 -0.7%
    2022$2,321 -4.6%$28,370 +6.2%
    2021$2,434 +3.1%$26,720 +4.8%
    2020$2,360 -0.2%$25,500 +10%
    2019$2,365 $23,180 +2.8%
    2018$2,365 +8.1%$22,550 +4.3%
    2017$2,187 +12%$21,610 +5.3%
    2016$1,953 -1.1%$20,530 +3.5%
    2015$1,974 $19,830 +2.4%
    2014-- $19,360 +2.7%
    2013-- $18,860
    2012-- $18,860 -2.4%
    2011-- $19,320 -2.9%
    2010-- $19,900 -11.3%
    2009-- $22,430 -12.6%
    2008-- $25,650 +4.5%
    2007-- $24,550 +97.2%
    2006-- $12,450
    2005-- $12,450 +116.1%
    2004-- $5,760
    Find assessor info on the county website

    Neighborhood: 85387

    Nearby schools

    GreatSchools rating
    Schools provided by the listing agent
    • Elementary: Kingswood Elementary School
    • Middle: Kingswood Elementary School
    • High: Willow Canyon High School
    • District: Dysart Unified District

    Source: ARMLS. This data may not be complete. We recommend contacting the local school district to confirm school assignments for this home.

    Get a cash offer in 3 minutes
    Find out how much your home could sell for in as little as 3 minutes with a no-obligation cash offer.
    Estimated market value
    $480,900
    Get a cash offer in 3 minutes
    Find out how much your home could sell for in as little as 3 minutes with a no-obligation cash offer.
    Estimated market value
    $480,900