Once in a lifetime opportunity to own this amazing home with custom upgrades throughout. Enjoy the luxurious master bath featuring travertine tile, Hans Grote shower fixtures, and steam shower prep. Finished basement offers 1,200 sq ft of living space plus 600 sq ft of storage, including a full wet bar, full-size fridge, microwave, dishwasher, beer tap, wine storage, surround sound, full bath, and built-in shelving. The award-winning 2015 kitchen remodel boasts a 36'' Wolf rangetop, Bosch double oven, Zephyr hood vent, Bosch dishwasher, Sharp microwave drawer, superwhite quartz countertops, and custom subway tile backsplash. Additional features include a 2015 laundry/mudroom remodel with vintage cast iron sink, custom lockers, and wainscoting. See attached feature list for more details. "2011 Master Bath Remodel
o Travertine Tile
o Hans Grote Shower, Handheld and Rainhead
o Shower prepped for Steam Shower
"2012 New Patio Slider Door
"2013 Basment Finished ~1,200 sq ft plus 600 storage
o Added Egress Window
o Full Wet Bar
o Full-Size Fridge
o Microwave
o Dishwasher
o Beer Tap
o Wine Storage
o Surround Sound
o Full Bath
o Built in Shelving and Desk
"2015 Kitchen Remodel "Home Depot Kitchen of the Month!"
o 36" Wolf Rangetop
o Bosch Double Oven
o Zephyr 600 CPM Hood Vent
o Bosch Dishwasher
o Sharp Microwave Drawer
o Superwhite Quartz
o Custom Subway Tile Backsplash
o Award-Winning Kitchen Design w/ Maple Cabinets and Contrasting Grey Island
"2015 Laundry/Mudroom Remodel
o 1950 Vintage Cast Iron Sink w/ Drainboard 60"
o 1920 Vintage Victorian Ear Doors Salvaged From Detroit Odd Fellows Hall
o Custom Mudroom Lockers
o Custom Shoe Lockers
o Wainscotting Custom
o 2019 LG Washer/Dryer
"2016 New Roof
"2018 Ducts Cleaned and Sealed
"2018 Upstairs Guest Baths Remodeled
o Grote shower Fixtures
o Custom Showers/Glass/Tilework
"2020 New Furnaces(2) and New A/C Units(2)
"2022 New Driveway
Sold
Zillow last checked:
Listing updated:
Bought with:
Amanda Scofield
Source: MichRIC,MLS#: 24030936
Price history
| Date | Event | Price |
|---|---|---|
| 7/29/2024 | Sold | $1,150,000+15%$190/sqft |
Source:  MichRIC #24030936 Report a problem MichRIC #24030936 Report a problem | ||
| 6/27/2024 | Pending sale | $1,000,000$165/sqft |
Source: MichRIC #24030936 Report a problem | ||
| 6/21/2024 | Listed for sale | $1,000,000+117.4%$165/sqft |
Source: MichRIC #24030936 Report a problem | ||
| 9/29/2010 | Sold | $460,000-5.2%$76/sqft |
Source: Public Record Report a problem | ||
| 8/7/2010 | Price change | $485,000-2.8%$80/sqft |
Source: REAL ESTATE ONE-NOVI #210081261 Report a problem | ||
| 7/17/2010 | Listed for sale | $499,000-10.9%$82/sqft |
Source: REAL ESTATE ONE-NOVI #210081261 Report a problem | ||
| 5/15/2001 | Sold | $560,000$92/sqft |
Source: Public Record Report a problem | ||
Nearby homes
- $928,500-- bd3 ba3.6k sqft17729 Wildflower Dr, Northville, MI 48168Off Market
- $1,109,9005 bd5 ba4k sqft17803 Wildflower Dr, Northville, MI 48168Off Market
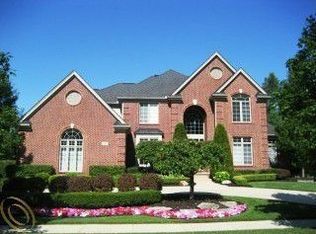
- $952,3006 bd4 ba3.3k sqft17766 Wildflower Dr, Northville, MI 48168Off Market

- $973,1004 bd6 ba3.6k sqft17841 Wildflower Dr, Northville, MI 48168Off Market
Get a cash offer in 3 minutes
Find out how much your home could sell for in as little as 3 minutes with a no-obligation cash offer.
Estimated market value
$1,253,700
