Skip main navigation
Active
  • Price cut: $26.9K (5/28)
    $698,000

    17768 Ashford Hills Ct, Granger, IN 46530

    4beds
    5,484sqft
    : 
    $4,672/mo
    Get pre-qualified
    Single Family Residence
    Built in 1991
    0.96 Acres Lot
    $-- Zestimate®
    $--/sqft
    $-- HOA

    What's special

    New kitchen appliancesRecent flooring updatesAll-brick residence
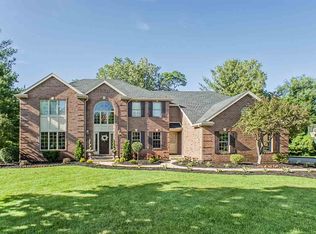
    Don't miss this rare opportunity! Homes in the sought-after Ashford Hills neighborhood rarely come on the market, making this an extraordinary chance to secure your dream home. This charming, classic all-brick residence is ready for its new owner. Impeccably maintained and recently enhanced, this home boasts beautiful updates including fresh, modern interior paint throughout, new kitchen appliances, and recent flooring updates, making it truly move-in ready. Enjoy the timeless quality and curb appeal that only an all-brick home provides, perfectly situated in one of the area's most desirable communities. Act fast! A home of this caliber in this location won't last long. Schedule your showing today and secure your spot in Ashford Hills!
    293 days
    |
    485
    |
    21
    |

    Zillow last checked:

    Listing updated:

    Listed by:

    Eric M Bomkamp eric.bomkamp@irishrealty.net,

    Irish Realty

    Source: IRMLS,MLS#: 202543331MLS Logo

      Facts & features

      Interior

      Bedrooms & bathrooms
      • Bedrooms: 4
      • Bathrooms: 4
      • Full bathrooms: 3
      • 1/2 bathrooms: 1
      Bedroom 1
      • Level: Upper
      Bedroom 2
      • Level: Upper
      Dining room
      • Level: Main
      • Area: 182
      • Dimensions: 14 x 13
      Family room
      • Level: Main
      • Area: 182
      • Dimensions: 14 x 13
      Kitchen
      • Level: Main
      • Area: 300
      • Dimensions: 25 x 12
      Living room
      • Level: Main
      • Area: 360
      • Dimensions: 24 x 15
      Office
      • Level: Main
      • Area: 182
      • Dimensions: 14 x 13
      Heating
      • Natural Gas
      Cooling
      • Central Air
      Features
      • Flooring: Brick
      • Basement: Partially Finished
      • Number of fireplaces: 1
      • Fireplace features: Wood Burning
      Interior area
      • Total structure area: 5,484
      • Total interior livable area: 5,484 sqft
      • Finished area above ground: 3,696
      • Finished area below ground: 1,788
      Video & virtual tour

      Property

      Parking
      • Total spaces: 2
      • Parking features: Attached
      • Attached garage spaces: 2
      Features
      • Levels: Two
      • Stories: 2
      • Patio & porch: Patio
      Lot
      • Size: 0.96 Acres
      • Dimensions: 164X254
      • Features: Level
      Details
      • Parcel number: 710408352007.000003

      Construction

      Type & style
      • Home type: SingleFamily
      • Property subtype: Single Family Residence
      Materials
      • Brick
      Condition
      • New construction: No
      • Year built: 1991

      Utilities & green energy

      • Sewer: Septic Tank
      • Water: Well

      Community & HOA

      Community
      • Subdivision: Ashford Hills
      Location
      • Region: Granger

      Financial & listing details

      • Tax assessed value: $633,700
      • Annual tax amount: $7,481
      • Date on market: 10/24/2025
      • Listing terms: Cash,Conventional,FHA,VA Loan
      • Road surface type: Asphalt

        Estimated market value

        Not available

        Estimated sales range

        Not available

        $4,322/mo

        Price history

        DateEventPrice
        5/28/2026Price change$698,000-3.7%
        Source: IRMLS #202543331 Report a problem
        4/28/2026Price change$724,900-4.5%
        Source: IRMLS #202543331 Report a problem
        1/8/2026Price change$759,000-1.3%
        Source: IRMLS #202543331 Report a problem
        11/20/2025Price change$769,000-2.5%
        Source: IRMLS #202543331 Report a problem
        10/24/2025Listed for sale$789,000+150.6%
        Source: IRMLS #202543331 Report a problem
        7/10/2017Sold$314,844+21.2%$57/sqft
        Source: Public Record Report a problem
        5/4/2017Price change$259,700-28.8%$47/sqft
        Source: Rock Auctioneers and Real Estate #20171881 Report a problem
        4/6/2017Price change$364,600-1.7%$66/sqft
        Source: REALHome Services and Solutions Report a problem
        3/18/2017Listed for sale$371,000$68/sqft
        Source: REALHome Services and Solutions Report a problem

        Public tax history

        YearProperty taxesTax assessment
        2025$13,874 +85.4%$653,400 +3.1%
        2024$7,481 -5%$633,700 -0.1%
        2023$7,873 +16%$634,200
        2022$6,788 +41.8%$634,200 +15.8%
        2021$4,786 +31.8%$547,900 +40.8%
        2020$3,632 -22.3%$389,200 +7.2%
        2019$4,676 +15.6%$363,200 -5.9%
        2018$4,044 +2.3%$385,800 +20.1%
        2017$3,955 +1%$321,100 +2.1%
        2016$3,914 -1.9%$314,400 +0.9%
        2014$3,989 -1.4%$311,500 0%
        2013$4,045 +1.3%$311,600 +0.3%
        2012$3,991 +9.4%$310,600 -1.1%
        2011$3,647 -0.6%$314,100
        2010$3,668 +2.5%$314,100 -8.3%
        2009$3,579 $342,700
        2007-- $342,700 -45.4%
        2006$5,048 +2.5%$627,600
        2004$4,927 +0.7%$627,600 -24.1%
        2003$4,893 $827,190 +1143.3%
        2001-- $66,530
        Find assessor info on the county website

        Monthly payment

        Est. payment

        Payment breakdown

        Explore the cost of this home by adjusting the details. Changes won't be saved.
        All calculations are estimates and provided by Zillow, Inc. for informational purposes only. Actual amounts may vary.
        HOA fees may include property taxes on listings classified as Co-Ops. Contact the listing agent and/or owner for fee details.
        See how much you could borrow to make a competitive offer.

        Climate risks

        Neighborhood: 46530

        Getting around

        8 / 100
        Car-Dependent
        28 / 100
        Somewhat Bikeable

        Nearby schools

        GreatSchools rating
        Schools provided by the listing agent
        • Elementary: Swanson
        • Middle: Clay International Academy
        • High: Clay
        • District: South Bend Community School Corp.

        Source: IRMLS. This data may not be complete. We recommend contacting the local school district to confirm school assignments for this home.

        A local agent can set up tours, give advice and negotiate with sellers.

        Browse local experts

        Similar homes