First time on the market in the highly sought-after Waters Edge community! Situated on a premium lot overlooking one of the Cypress Head Golf Course fairways, this updated three- or four-bedroom, two-bath home is ready for its new owner. The open-concept, split-bedroom floor plan features soaring ceilings, contemporary tile flooring, plantation shutters, abundant storage, and plenty of flexible living space. Stunning kitchen offers updated cabinetry, stainless steel appliances, an eat-in
nook, and a breakfast bar overlooking the dining area and expansive living room.
Spacious primary suite features a beautifully updated private bath with a double vanity, quartz countertops, walk-in closet, & a true walk-in shower. Nice sized guest bedrooms offer generous closets & plantation shutters & share an updated guest bath. An enormous sunroom with oversized windows & plantation shutters, it provides an exceptional space for entertaining or relaxing. Come see this Waters Edge beauty yourself!
Pending
$454,900
1777 Arash Cir, Port Orange, FL 32128
3beds
2,085sqft
Single Family Residence, Residential
Built in 1998
0.28 Acres Lot
$445,300 Zestimate®
$218/sqft
$53/mo HOA
What's special
Contemporary tile flooringNice sized guest bedroomsBeautifully updated private bathQuartz countertopsOpen-concept split-bedroom floor planAbundant storageSpacious primary suite
- 44 days
- 127
- 1
Likely to sell faster than
Zillow last checked:
Listing updated:
Listed by:
Jacqueline Balaban 386-299-1826,
RE/MAX Signature
Source: DBAMLS,MLS#: 1230486
Facts & features
Interior
Bedrooms & bathrooms
- Bedrooms: 3
- Bathrooms: 2
- Full bathrooms: 2
Primary bedroom
- Level: Main
- Area: 213.88 Square Feet
- Dimensions: 12.50 x 17.11
Bedroom 1
- Level: Main
- Area: 119.88 Square Feet
- Dimensions: 11.10 x 10.80
Bedroom 2
- Level: Main
- Area: 130.9 Square Feet
- Dimensions: 11.90 x 11.00
Dining room
- Level: Main
- Area: 122.1 Square Feet
- Dimensions: 11.10 x 11.00
Florida room
- Level: Main
- Area: 652.08 Square Feet
- Dimensions: 22.80 x 28.60
Kitchen
- Level: Main
- Area: 239.4 Square Feet
- Dimensions: 14.00 x 17.10
Living room
- Level: Main
- Area: 375.58 Square Feet
- Dimensions: 17.80 x 21.10
Office
- Description: Or Bedroom
- Level: Main
- Area: 127.65 Square Feet
- Dimensions: 11.10 x 11.50
Heating
- Central, Electric, Heat Pump
Cooling
- Central Air, Electric
Appliances
- Included: Washer, Refrigerator, Microwave, Electric Water Heater, Electric Range, Disposal, Dishwasher
- Laundry: Electric Dryer Hookup, In Unit
Features
- Breakfast Nook, Ceiling Fan(s), Eat-in Kitchen, Entrance Foyer, Open Floorplan, Primary Bathroom - Shower No Tub, Split Bedrooms, Vaulted Ceiling(s), Walk-In Closet(s)
- Flooring: Tile
Interior area
- Total structure area: 3,219
- Total interior livable area: 2,085 sqft
Property
Parking
- Total spaces: 2
- Parking features: Garage, Garage Door Opener
- Garage spaces: 2
Features
- Levels: One
- Stories: 1
- Patio & porch: Front Porch, Patio
- Has view: Yes
- View description: Golf Course
Lot
- Size: 0.28 Acres
- Dimensions: 75.0 ft x 164.0 ft
Details
- Parcel number: 633110000690
- Zoning description: Residential
Construction
Type & style
- Home type: SingleFamily
- Architectural style: Contemporary
- Property subtype: Single Family Residence, Residential
Materials
- Block, Stucco
- Foundation: Slab
- Roof: Shingle
Condition
- Updated/Remodeled
- New construction: No
- Year built: 1998
Utilities & green energy
- Sewer: Public Sewer
- Water: Public
- Utilities for property: Cable Available, Electricity Connected, Sewer Connected, Water Connected
Community & HOA
Community
- Subdivision: Waters Edge
HOA
- Has HOA: Yes
- Amenities included: Maintenance Grounds
- Services included: Maintenance Grounds
- HOA fee: $160 quarterly
- HOA name: Waters Edge Homeowners Assoc: Leland Management
- HOA phone: 407-781-1188
Location
- Region: Port Orange
Financial & listing details
- Price per square foot: $218/sqft
- Tax assessed value: $394,746
- Annual tax amount: $6,864
- Date on market: 9/4/2026
- Listing terms: Cash,Conventional,VA Loan
- Electric utility on property: Yes
- Road surface type: Asphalt
Estimated market value
$445,300
$423,000 - $468,000
$2,563/mo
Price history
| Date | Event | Price |
|---|---|---|
| 9/12/2026 | Pending sale | $454,900$218/sqft |
Source:  DBAMLS #1230558 Report a problem | ||
| 9/4/2026 | Listed for sale | $454,900+266%$218/sqft |
Source: DBAMLS #1230486 Report a problem | ||
| 6/6/1998 | Sold | $124,300$60/sqft |
Source: Public Record Report a problem | ||
Public tax history
| Year | Property taxes | Tax assessment |
|---|---|---|
| 2025 | $2,873 +1.2% | $209,791 +2.9% |
| 2024 | $2,840 +2.4% | $203,879 +3% |
| 2023 | $2,772 +3.7% | $197,941 +3% |
| 2022 | $2,673 | $192,176 +3% |
| 2021 | -- | $186,579 +1.4% |
| 2020 | $2,656 | $184,003 +2.3% |
| 2019 | $2,656 +0.2% | $179,866 +1.9% |
| 2018 | $2,652 -0.2% | $176,512 +2.1% |
| 2017 | $2,656 -0.3% | $172,881 +2.1% |
| 2016 | $2,664 -3.2% | $169,325 +0.7% |
| 2015 | $2,752 -3.4% | $168,148 +0.8% |
| 2014 | $2,848 | $166,813 +1.5% |
| 2013 | -- | $164,348 +1.7% |
| 2012 | -- | $161,601 +1.8% |
| 2011 | -- | $158,726 +0.7% |
| 2010 | -- | $157,629 +2.7% |
| 2009 | -- | $153,485 +5.5% |
| 2007 | -- | $145,530 +8.7% |
| 2006 | -- | $133,857 +6.1% |
| 2005 | -- | $126,173 +3% |
| 2004 | -- | $122,498 +1.9% |
| 2003 | -- | $120,214 +2.4% |
| 2002 | -- | $117,396 +1.6% |
| 2001 | -- | $115,548 +3% |
| 2000 | -- | $112,183 |
Find assessor info on the county website
Monthly payment
Est. payment
Payment breakdown
Explore the cost of this home by adjusting the details. Changes won't be saved.Climate risks
Neighborhood: 32128
Nearby schools
Schools provided by the listing agent
- Elementary: Cypress Creek
- Middle: Creekside
- High: Spruce Creek
Source: DBAMLS. This data may not be complete. We recommend contacting the local school district to confirm school assignments for this home.
Similar homes
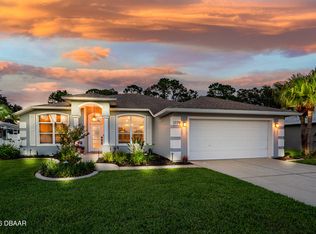
- $445,0004 bd2 ba2.2k sqft6125 Jasmine Vine Dr, Port Orange, FL 32128For Sale
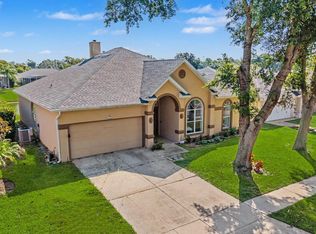
 MLS ID #1227674, Terri Ossi Hannah, Berkshire Hathaway HomeService (Florida Park). DBAMLS
- $407,5003 bd2 ba1.8k sqft5480 Saint Regis Way, Port Orange, FL 32128For Sale
 MLS ID #1228270, Stacey Mathews Johnson, Keller Williams Realty Florida Partners. DBAMLS
- $410,0003 bd2 ba1.8k sqft3321 PINO AVENUE, NEW SMYRNA BEACH, FL 32168For Sale

 MLS ID #NS1089508, Ross Wiley, COLLADO REAL ESTATE. Stellar MLS
- $440,0006 bd4 ba2.2k sqft1131-1133 Squirrel Nest Ln, Port Orange, FL 32129For Sale
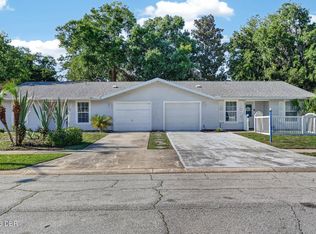 MLS ID #1230382, Kelli Patton, Keller Williams Realty Florida Partners. DBAMLS
- $459,9003 bd3 ba1.8k sqft928 N Oleander Ave, Daytona Beach, FL 32118For SaleMLS ID #1230319, Neeza Gomez, RE/MAX Signature. DBAMLS
- $450,0003 bd2 ba1.9k sqft32 Peruvian Ln, Ormond Beach, FL 32174For SaleMLS ID #1229256, Bill Navarra, Realty Pros Assured. DBAMLS
- $409,0003 bd2 ba1.5k sqft6 Acclaim At Lionspaw, Daytona Beach, FL 32124For SaleMLS ID #1231499, Deana Frechette, Simply Real Estate. DBAMLS
- $524,0004 bd3 ba2.7k sqft509 Pelican Bay Dr, Daytona Beach, FL 32119For SaleMLS ID #1231116, Cheryl Gray, Oceans Luxury Realty Full Service LLC. DBAMLS
- $469,0004 bd2 ba2.2k sqft1830 ORANGE TREE DRIVE, EDGEWATER, FL 32132For SaleMLS ID #NS1088042, Tammy Cory, COASTAL AND COUNTRY PROPERTIES. Stellar MLS
- $450,0004 bd3 ba2.2k sqft20 Twin River Dr, Ormond Beach, FL 32174For SaleMLS ID #1228900, Buzzy Porter, Realty Pros Assured. DBAMLS
- $389,0003 bd2 ba1.9k sqft2334 Citrus Ave, South Daytona, FL 32119For SaleMLS ID #1227967, Josh Cady, 1st Class Real Estate Reagan Realty. DBAMLS
- $314,9003 bd2 ba1.6k sqft3639 Old Hammock Rd, Port Orange, FL 32129For SaleMLS ID #1224958, Eric Zimmerman, RE/MAX Advantage. DBAMLS
- $319,8003 bd2 ba1.7k sqft105 Eddy Ln, Port Orange, FL 32129For SaleMLS ID #1229493, Stacey Mathews Johnson, Keller Williams Realty Florida Partners. DBAMLS
- $460,0002 bd2 ba1.4k sqft213 Boylston Ave, Daytona Beach, FL 32118For SaleMLS ID #1230697, Nick Khemlani, Coldwell Banker Premier Properties. DBAMLS
- $450,0003 bd2 ba1.4k sqft404 Pine Rd, Ormond Beach, FL 32176For SaleMLS ID #1229352, Jacqueline Balaban, RE/MAX Signature. DBAMLS
- $444,9004 bd3 ba2.4k sqft2465 ROYAL ROAD, DELAND, FL 32724For SaleMLS ID #V4949250, Linda Hannon, CHARLES RUTENBERG REALTY ORLANDO. Stellar MLS
- $549,9003 bd2 ba1.1k sqft4713 MONTROSE AVENUE, PONCE INLET, FL 32127For SaleMLS ID #O6441661, Justin Cabral, PROPERTY LOGIC RE. Stellar MLS
- $459,0005 bd4 ba2.2k sqft2005 Schulte Ave, Daytona Beach, FL 32118For SaleMLS ID #1225917, Eric Zimmerman, RE/MAX Advantage. DBAMLS
- $399,0003 bd2 ba1.8k sqft113 WETHERSFIELD CT, DELAND, FL 32724For SaleMLS ID #NS1089152, Carla Cottrell, ORCHARD BROKERAGE, LLC. Stellar MLS
- $529,9003 bd2 ba1.5k sqft5 Captiva At Lionspaw, Daytona Beach, FL 32124For SaleMLS ID #1229683, Ann Gordon, RE/MAX Select Professionals. DBAMLS
