Skip main navigation
Closed
  • $525,000

    1777 Baxley Pine Trce, Suwanee, GA 30024

    4beds
    2,682sqft
    Single Family Residence, Residential
    Built in 2013
    5,662.8 Square Feet Lot
    $530,300 Zestimate®
    $196/sqft
    $2,698 Estimated rent

    Home value

    $530,300

    $504,000 - $557,000

    $2,698/mo

    Zestimate® history
    Loading
    Loading...

    Owner options

    List your home for rent

    $2,698/mo

    Rent Zestimate®

    Find your next renter with Zillow Rental Manager. Plus, with online applications, you can quickly screen prospective tenants – for free.

    Learn more

    $2,698/mo

    Rent Zestimate®

    Refinance and save

    $4,144/mo

    Est. payment

    Refinancing to a lower rate could help reduce your monthly payments and save thousands over the life of the loan.

    See today's rates

    $4,144/mo

    Est. payment

    Explore your selling options

    Work with a Zillow partner agent

    Leverage their expertise and Zillow's premium Showcase listings to get your home seen by more buyers.

    Get started

    List with your own agent

    Get your home in front of millions of buyers by listing it on Zillow.

    Learn how to do it

    Sell it yourself

    Take full control of how buyers see your home on Zillow by listing For Sale by Owner (FSBO).

    List your home

    What's special

    Open concept layoutAmple parking spaceWell-planned floor planCovered drivewayExtended drivewayEasy in-and-out access
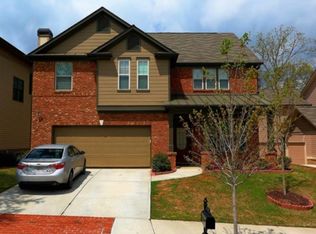
    Welcome to this immaculately maintained gem in the heart of Suwanee within the highly coveted Peachtree Ridge HS district, just a stone's throw away from the iconic Suwanee Town Center. This stunning residence offers the perfect blend of convenience and comfort, with a host of features that will surely capture your heart. As you step inside, you'll immediately notice the thoughtful design of this home. With a bedroom and a full bath on the main floor, it's perfect for anyone seeking the convenience of single-level living or hosting guests with ease. The current owners have spared no effort in ensuring that this home remains in top-notch condition. They've diligently maintained and upgraded many of the main components, giving you peace of mind as you make this house your own. One of the standout features of this home is its well-planned floor plan, which maximizes every inch of space. This clever design creates the illusion that the home is much larger than it appears, making it perfect for both intimate family gatherings and larger gatherings with friends. For those who love to entertain, the extended driveway provides ample parking space, eliminating the need for your guests to park on the curb. This added convenience is complemented by a covered driveway, ensuring easy in-and-out access regardless of the weather conditions. Step outside to discover a backyard that's just the right size for your outdoor enjoyment – not too big, not too small, but just perfect for entertaining and relaxation. The open concept layout seamlessly connects the kitchen and living room, preserving the spaciousness of both areas while allowing you to interact with family and guests effortlessly. This Suwanee home is a true testament to pride of ownership and thoughtful design, offering a comfortable and welcoming haven in a prime location. Don't miss the opportunity to make it yours – schedule a viewing today and experience the charm and functionality of this remarkable property for yourself.

    Zillow last checked:

    Listing updated:

    Listing Provided by:

    Carlos Benitez,

    Atlanta Communities,

    JOHN WOODTKE,

    Atlanta Communities

    Bought with:

    VINCENT TURLEY, 355778

    Virtual Properties Realty.com

    Source: FMLS GA,MLS#: 7284400MLS Logo

    Facts & features

    Interior

    Bedrooms & bathrooms
    • Bedrooms: 4
    • Bathrooms: 3
    • Full bathrooms: 3
    • Main level bathrooms: 1
    • Main level bedrooms: 1
    Primary bedroom
    • Features: Oversized Master
    • Level: Oversized Master
    Bedroom
    • Features: Oversized Master
    Primary bathroom
    • Features: Double Vanity, Separate Tub/Shower, Soaking Tub
    Dining room
    • Features: Open Concept, Separate Dining Room
    Kitchen
    • Features: Breakfast Bar, Breakfast Room, Eat-in Kitchen, Kitchen Island, Pantry, Stone Counters, View to Family Room
    Heating
    • Forced Air
    Cooling
    • Central Air
    Appliances
    • Included: Dishwasher, Gas Range
    • Laundry: Upper Level
    Features
    • Entrance Foyer 2 Story, High Ceilings 9 ft Main
    • Flooring: Carpet, Hardwood
    • Windows: Double Pane Windows
    • Basement: None
    • Number of fireplaces: 1
    • Fireplace features: Electric, Family Room
    • Common walls with other units/homes: No Common Walls
    Interior area
    • Total structure area: 2,682
    • Total interior livable area: 2,682 sqft

    Property

    Parking
    • Total spaces: 6
    • Parking features: Covered, Driveway, Garage, Garage Door Opener, Kitchen Level, Level Driveway
    • Garage spaces: 2
    • Has uncovered spaces: Yes
    Accessibility
    • Accessibility features: None
    Features
    • Levels: Two
    • Stories: 2
    • Patio & porch: Covered, Patio
    • Exterior features: Rain Gutters
    • Pool features: None
    • Spa features: None
    • Fencing: Back Yard,Wood
    • Has view: Yes
    • View description: Other
    • Waterfront features: None
    • Body of water: None
    Lot
    • Size: 5,662 sqft
    • Features: Back Yard, Front Yard, Level
    Details
    • Additional structures: None
    • Parcel number: R7207 211
    • Other equipment: None
    • Horse amenities: None

    Construction

    Type & style
    • Home type: SingleFamily
    • Architectural style: Craftsman
    • Property subtype: Single Family Residence, Residential
    Materials
    • Brick Front, HardiPlank Type
    • Foundation: Slab
    • Roof: Shingle
    Condition
    • Resale
    • New construction: No
    • Year built: 2013

    Utilities & green energy

    • Electric: Other
    • Sewer: Public Sewer
    • Water: Public
    • Utilities for property: Electricity Available, Natural Gas Available, Sewer Available, Water Available
    Green energy
    • Energy efficient items: Thermostat
    • Energy generation: None

    Community & neighborhood

    Security
    • Security features: Smoke Detector(s)
    Community
    • Community features: Homeowners Assoc, Near Shopping, Near Trails/Greenway
    Location
    • Region: Suwanee
    • Subdivision: Baxley Ridge

    HOA & financial

    HOA
    • Has HOA: Yes
    • HOA fee: $900 semi-annually

    Other

    Other facts
    • Road surface type: Asphalt

    Price history

    DateEventPrice
    11/28/2023Sold$525,000$196/sqft
    Source: FMLS GA #7284400 Report a problem
    11/28/2023Pending sale$525,000$196/sqft
    Source: GAMLS #10211465 Report a problem
    11/1/2023Contingent$525,000$196/sqft
    Source: GAMLS #10211465 Report a problem
    10/4/2023Listed for sale$525,000+66.7%$196/sqft
    Source: FMLS GA #7284400 Report a problem
    11/29/2017Sold$315,000-4.3%$117/sqft
    Source: FMLS GA #5915974 Report a problem
    10/24/2017Pending sale$329,000$123/sqft
    Source: EXP Realty LLC #5915974 Report a problem
    10/5/2017Listed for sale$329,000+27%$123/sqft
    Source: EXP Realty LLC #5915974 Report a problem
    9/30/2013Sold$259,000$97/sqft
    Source: FMLS GA #5091162 Report a problem
    8/24/2013Pending sale$259,000$97/sqft
    Source: Harry Norman, Realtors #5091162 Report a problem
    3/5/2013Price change$259,000-3.7%$97/sqft
    Source: Harry Norman, Realtors #5091162 Report a problem
    2/2/2013Price change$269,000-3.6%$100/sqft
    Source: Harry Norman, Realtors #5091162 Report a problem
    12/14/2012Listed for sale$279,000$104/sqft
    Source: Harry Norman, Realtors #5091162 Report a problem

    Public tax history

    YearProperty taxesTax assessment
    2025$6,040 -3.1%$203,160 -1%
    2024$6,237 +33.4%$205,200 +6.4%
    2023$4,674 -3.9%$192,800 +8.1%
    2022$4,865 +16.7%$178,360 +27.4%
    2021$4,169 +2%$140,000 +4%
    2020$4,089 +0.2%$134,680
    2019$4,079 -18.6%$134,680 +6.9%
    2018$5,010 +40.8%$126,000 +5.3%
    2016$3,558 -6.7%$119,640 +18.7%
    2015$3,815 $100,760
    2014$3,815 +1182.9%$100,760 +1045%
    2013$297 $8,800
    2012-- $8,800 -12%
    2011-- $10,000 -14.4%
    2010-- $11,680
    2009-- $11,680 -50.1%
    2007-- $23,400

    Find assessor info on the county website

    Neighborhood: 30024

    Nearby schools

    GreatSchools rating
    Schools provided by the listing agent
    • Elementary: Parsons
    • Middle: Hull
    • High: Peachtree Ridge

    Source: FMLS GA. This data may not be complete. We recommend contacting the local school district to confirm school assignments for this home.

    Get a cash offer in 3 minutes
    Find out how much your home could sell for in as little as 3 minutes with a no-obligation cash offer.
    Estimated market value
    $530,300
    Get a cash offer in 3 minutes
    Find out how much your home could sell for in as little as 3 minutes with a no-obligation cash offer.
    Estimated market value
    $530,300