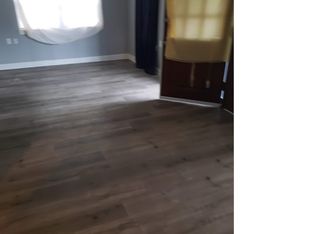
Investment property opportunity! 841 sq ft. home with 2 beds, 1 bath, hardwood floors and carpet, full size partially finished basement, 18' x 10' shed, exterior security doors.
Sold for $94,050
$94,050
1777 Bernheim Ln, Louisville, KY 40210
2beds
841sqft
SingleFamily
Built in 1964
5,227 Square Feet Lot
$96,100 Zestimate®
$112/sqft
$1,002 Estimated rent
Home value
$96,100
$91,000 - $102,000
$1,002/mo
Zestimate® history
Owner options
List your home for rent
$1,002/mo
Rent Zestimate®
Find your next renter with Zillow Rental Manager. Plus, with online applications, you can quickly screen prospective tenants – for free.
$1,002/mo
Rent Zestimate®
Refinance and save
$469/mo
Est. payment
Refinancing to a lower rate could help reduce your monthly payments and save thousands over the life of the loan.
$469/mo
Est. payment
Explore your selling options
Work with a Zillow partner agent
Leverage their expertise and Zillow's premium Showcase listings to get your home seen by more buyers.
Get startedList with your own agent
Get your home in front of millions of buyers by listing it on Zillow.
Learn how to do itSell it yourself
Take full control of how buyers see your home on Zillow by listing For Sale by Owner (FSBO).
List your homeWhat's special
Zillow last checked:
Listing updated:
Listed by:
Caitlin Wardlow 502-541-0948,
Wardlow Auctions, Inc
Bought with:
Caitlin Wardlow, 222286
Wardlow Auctions, Inc
Source: Metro Search Inc. LLC DBA Apex MLS,MLS#: 1699425
Facts & features
Interior
Bedrooms & bathrooms
- Bedrooms: 2
- Bathrooms: 1
- Full bathrooms: 1
Bedroom
- Level: First
- Area: 126.56
- Dimensions: 11.17 x 11.33
Bedroom
- Level: First
- Area: 121.8
- Dimensions: 10.75 x 11.33
Full bathroom
- Level: First
- Area: 37.58
- Dimensions: 4.90 x 7.67
Breakfast room
- Level: First
- Area: 89.51
- Dimensions: 7.90 x 11.33
Kitchen
- Level: First
- Area: 84.53
- Dimensions: 8.67 x 9.75
Living room
- Level: First
- Area: 156.69
- Dimensions: 13.83 x 11.33
Other
- Description: Main Basement Area
- Level: Basement
- Area: 478.5
- Dimensions: 22.00 x 21.75
Other
- Description: Tool Room
- Level: Basement
- Area: 65.18
- Dimensions: 8.25 x 7.90
Other
- Description: Utility/Laundry/Storage Room
- Level: Basement
- Area: 184.73
- Dimensions: 16.42 x 11.25
Heating
- Electric, Heat Pump
Cooling
- Heat Pump
Features
- Basement: Partially Finished
- Has fireplace: No
Interior area
- Total structure area: 841
- Total interior livable area: 841 sqft
- Finished area above ground: 841
- Finished area below ground: 0
Property
Parking
- Parking features: Driveway
- Has uncovered spaces: Yes
Features
- Stories: 1
- Patio & porch: Porch
- Fencing: Chain Link
Lot
- Size: 5,227 Square Feet
- Dimensions: 40 x 125
Details
- Parcel number: 041J00510000
- Special conditions: Auction
Construction
Type & style
- Home type: SingleFamily
- Architectural style: Other
Materials
- Vinyl Siding, Brick
- Roof: Shingle
Condition
- Year built: 1964
Utilities & green energy
- Sewer: Public Sewer
- Water: Public
- Utilities for property: Electricity Connected
Community & HOA
Community
- Subdivision: Bickel Henry Est
HOA
- Has HOA: No
Location
- Region: Louisville
Financial & listing details
- Price per square foot: $112/sqft
- Tax assessed value: $61,710
- Date on market: 9/29/2025
- Electric utility on property: Yes
Price history
| Date | Event | Price |
|---|---|---|
| 1/17/2026 | Listing removed | $1,200$1/sqft |
Source: Metro Search Inc. LLC DBA Apex MLS #1706286 Report a problem | ||
| 1/6/2026 | Listed for rent | $1,200$1/sqft |
Source: Metro Search Inc. LLC DBA Apex MLS #1706286 Report a problem | ||
| 12/1/2025 | Sold | $94,050$112/sqft |
Source:  Metro Search Inc. LLC DBA Apex MLS #1699425 Report a problem Metro Search Inc. LLC DBA Apex MLS #1699425 Report a problem | ||
Public tax history
| Year | Property taxes | Tax assessment |
|---|---|---|
| 2024 | -- | $61,710 |
| 2023 | $206 +737.6% | $61,710 +45.9% |
| 2022 | $25 | $42,310 |
| 2021 | -- | $42,310 |
| 2020 | $41 | $42,310 |
| 2019 | $41 -61% | $42,310 -7.2% |
| 2018 | $106 | $45,610 |
| 2017 | $106 -78.9% | $45,610 -9.2% |
| 2013 | $503 | $50,250 |
| 2011 | $503 -3.8% | $50,250 -3.8% |
| 2010 | $523 | $52,260 |
| 2009 | $523 | $52,260 -16.2% |
| 2007 | -- | $62,330 |
| 2006 | -- | $62,330 |
| 2005 | -- | $62,330 |
| 2004 | -- | $62,330 |
Find assessor info on the county website
Neighborhood: Algonquin
Nearby homes
- $119,100-- bd2 ba816 sqft1779 Bernheim Ln, Louisville, KY 40210Off Market
- $106,3002 bd1 ba850 sqft1775 Bernheim Ln, Louisville, KY 40210Off Market
- $143,2002 bd-- ba840 sqft1781 Bernheim Ln, Louisville, KY 40210Off Market

- $155,100-- bd2 ba960 sqft1773 Bernheim Ln, Louisville, KY 40210Off Market
- $119,4002 bd2 ba816 sqft1783 Bernheim Ln, Louisville, KY 40210Off Market
- $84,500-- bd1 ba816 sqft1771 Bernheim Ln, Louisville, KY 40210Off Market
- $99,400-- bd1 ba858 sqft1774 Bernheim Ln, Louisville, KY 40210Off Market
- $81,200-- bd1 ba728 sqft1770 Dixdale Ave, Louisville, KY 40210Off Market
Nearby schools
GreatSchools rating
- 2/10Mcferran Preparatory AcademyGrades: PK-5Distance: 0.8 mi
- 7/10Noe Middle SchoolGrades: 6-8Distance: 1.8 mi
- 1/10Iroquois High SchoolGrades: 9-12Distance: 3.3 mi


Get pre-qualified for a loan
At Zillow Home Loans, we can pre-qualify you in as little as 5 minutes with no impact to your credit score.An equal housing lender. NMLS #10287.
Sell for more on Zillow
Get a Zillow Showcase℠ listing at no additional cost and you could sell for .
$96,100
2% more
+$1,922
With Zillow Showcase(estimated)
$98,022
- Kentucky
- Jefferson County
- Louisville
- 40210
- Algonquin
- 1777 Bernheim Ln
Nearby cities
Nearby neighborhoods
Nearby zip codes
Other Louisville Topics
