Skip main navigation
Closed
  • $330,000

    1777 Dewes St APT E, Glenview, IL 60025

    3beds
    1,232sqft
    Condominium, Single Family Residence
    Built in 1967
    -- sqft lot
    $335,100 Zestimate®
    $268/sqft
    $4,157 Estimated rent

    Home value

    $335,100

    $305,000 - $372,000

    $4,157/mo

    Zestimate® history
    Loading
    Loading...

    Owner options

    List your home for rent

    $4,157/mo

    Rent Zestimate®

    Find your next renter with Zillow Rental Manager. Plus, with online applications, you can quickly screen prospective tenants – for free.

    Learn more

    $4,157/mo

    Rent Zestimate®

    Refinance and save

    $2,738/mo

    Est. payment

    Refinancing to a lower rate could help reduce your monthly payments and save thousands over the life of the loan.

    See today's rates

    $2,738/mo

    Est. payment

    Explore your selling options

    Work with a Zillow partner agent

    Leverage their expertise and Zillow's premium Showcase listings to get your home seen by more buyers.

    Get started

    List with your own agent

    Get your home in front of millions of buyers by listing it on Zillow.

    Learn how to do it

    Sell it yourself

    Take full control of how buyers see your home on Zillow by listing For Sale by Owner (FSBO).

    List your home

    What's special

    Three well-proportioned bedroomsRecessed lighting throughoutFull-height pantryIn-unit washer and dryerAdditional outdoor parking spaceFull slab backsplashAbundant soft-close cabinetry
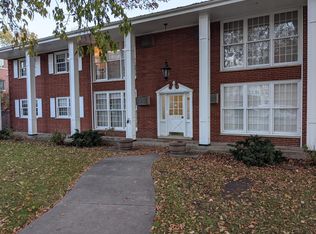
    This expansive, recently renovated top-floor corner residence offers three bedrooms and one and a half baths, along with a private one-car garage and an additional outdoor parking space, all in the heart of downtown Glenview. It is the largest home in an exclusive seven-unit boutique building and one of the few units to feature an in-unit washer and dryer. The thoughtfully redesigned interior includes a generous living room with flexible layout options, a separate dining room, three well-proportioned bedrooms, and a beautifully finished kitchen with quartz countertops, full slab backsplash, stainless steel appliances, full-height pantry, under-cabinet lighting, and abundant soft-close cabinetry. Additional highlights include recessed lighting throughout, ample in-unit storage, an updated 100-amp electrical panel, polished chrome fixtures and hardware, shaker-style doors with refined trim and casing, and premium 9-inch plank flooring installed over sleepers with high-end underlayment for enhanced durability and privacy. The unit benefits from reasonable taxes and HOA dues, which include heat, plus a private storage unit. The self-managed association is well run with strong reserves. A truly exceptional home offering quality, space, and an unbeatable location.

    Zillow last checked:

    Listing updated:

    Listed by:

    Anam Hargey (847)274-8309,

    Real Broker LLC

    Bought with:

    James Yale

    @properties Christie's International Real Estate

    Source: MRED as distributed by MLS GRID,MLS#: 12560595MLS Logo

    Facts & features

    Interior

    Bedrooms & bathrooms
    • Bedrooms: 3
    • Bathrooms: 2
    • Full bathrooms: 1
    • 1/2 bathrooms: 1
    Rooms
    • Room types: No additional rooms
    Primary bedroom
    • Level: Main
    • Area: 143 Square Feet
    • Dimensions: 13X11
    Bedroom 2
    • Level: Main
    • Area: 130 Square Feet
    • Dimensions: 13X10
    Bedroom 3
    • Level: Main
    • Area: 110 Square Feet
    • Dimensions: 11X10
    Dining room
    • Level: Main
    • Area: 153 Square Feet
    • Dimensions: 17X9
    Kitchen
    • Level: Main
    • Area: 81 Square Feet
    • Dimensions: 9X9
    Laundry
    • Level: Main
    • Area: 18 Square Feet
    • Dimensions: 3X6
    Living room
    • Level: Main
    • Area: 306 Square Feet
    • Dimensions: 17X18
    Heating
    • Baseboard, Radiant
    Cooling
    • Wall Unit(s)
    Appliances
    • Included: Range, Microwave, Dishwasher, High End Refrigerator, Washer, Dryer, Stainless Steel Appliance(s), Electric Cooktop, Electric Oven
    • Laundry: Washer Hookup, In Unit
    Features
    • Storage
    • Basement: None
    Interior area
    • Total structure area: 0
    • Total interior livable area: 1,232 sqft

    Property

    Parking
    • Total spaces: 2
    • Parking features: Yes, Other, Detached, Assigned, Garage
    • Garage spaces: 1
    Accessibility
    • Accessibility features: No Disability Access
    Details
    • Parcel number: 04353070441005
    • Special conditions: None

    Construction

    Type & style
    • Home type: Condo
    • Property subtype: Condominium, Single Family Residence
    Materials
    • Brick
    • Roof: Asphalt
    Condition
    • New construction: No
    • Year built: 1967
    • Major remodel year: 2024

    Utilities & green energy

    • Electric: 100 Amp Service
    • Sewer: Public Sewer
    • Water: Lake Michigan, Public

    Community & HOA

    HOA
    • Has HOA: Yes
    • Services included: Heat, Water, Parking, Insurance, Exterior Maintenance, Scavenger, Snow Removal
    • HOA fee: $410 monthly
    Location
    • Region: Glenview

    Financial & listing details

    • Price per square foot: $268/sqft
    • Annual tax amount: $3,773
    • Date on market: 3/1/2026
    • Listing terms: Cash
    • Ownership: Condo

    Price history

    DateEventPrice
    3/27/2026Sold$330,000+1.5%$268/sqft
    Source: MRED as distributed by MLS GRID #12560595 Report a problem
    3/5/2026Contingent$325,000$264/sqft
    Source: MRED as distributed by MLS GRID #12560595 Report a problem
    3/1/2026Listed for sale$325,000+14.1%$264/sqft
    Source: MRED as distributed by MLS GRID #12560595 Report a problem
    2/20/2024Contingent$284,900$231/sqft
    Source: MRED as distributed by MLS GRID #11971449 Report a problem
    2/14/2024Listed for sale$284,900+3.6%$231/sqft
    Source: MRED as distributed by MLS GRID #11971449 Report a problem
    2/5/2024Contingent$274,900$223/sqft
    Source: MRED as distributed by MLS GRID #11971449 Report a problem
    2/2/2024Listed for sale$274,900$223/sqft
    Source: MRED as distributed by MLS GRID #11971449 Report a problem

    Public tax history

    Tax history is unavailable.

    Neighborhood: 60025

    Nearby schools

    GreatSchools rating
    Schools provided by the listing agent
    • Elementary: Lyon Elementary School
    • Middle: Springman Middle School
    • High: Glenbrook South High School
    • District: 34

    Source: MRED as distributed by MLS GRID. This data may not be complete. We recommend contacting the local school district to confirm school assignments for this home.

    Get a cash offer in 3 minutes
    Find out how much your home could sell for in as little as 3 minutes with a no-obligation cash offer.
    Estimated market value
    $335,100
    Get a cash offer in 3 minutes
    Find out how much your home could sell for in as little as 3 minutes with a no-obligation cash offer.
    Estimated market value
    $335,100