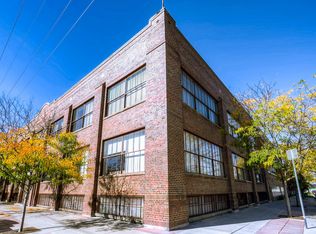
RARE OPPORTUNITY to own this industrial-style, warehouse-type 2-Story Loft located within the vibrant RiNo District! Fronts the 12-acre 39th Ave Greenway with recreation open space including 1.6 miles of biking/walking trails, nature play areas,
community garden, dog park, and specialty lighting for nighttime use. This home's wide open floor plan is flooded with
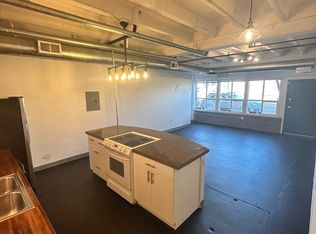
natural light and features concrete counters and flooring with exposed brick, venting and piping which add to the appeal!
This unit has entrances on both the upper and lower levels, mezzanine staircase, and a well appointed kitchen with center
cook island, subway tile backsplash, and stainless appliances. Separate, private Primary Suite with in-unit laundry. Bike
storage at a separate building entrance allows for easy access to the biking trails. Premier, low-density location with easy
walk/bike to restaurants, bars, coffee shops, gym/fitness studio---all the RiNo amenities! Short walk/bike to 38th & Blake
Light Rail Station provides easy access to distant destinations including DIA, or a quick jump onto I-70. The perfect urban
location to enjoy your urban lifestyle!
Sold for $395,000
$395,000
1777 E 39 Avenue #205, Denver, CO 80205
1beds
1,059sqft
Condominium
Built in 1928
-- sqft lot
$416,000 Zestimate®
$373/sqft
$2,326 Estimated rent
Home value
$416,000
$395,000 - $437,000
$2,326/mo
Zestimate® history
Owner options
List your home for rent
$2,326/mo
Rent Zestimate®
Find your next renter with Zillow Rental Manager. Plus, with online applications, you can quickly screen prospective tenants – for free.
$2,326/mo
Rent Zestimate®
Refinance and save
$2,712/mo
Est. payment
Refinancing to a lower rate could help reduce your monthly payments and save thousands over the life of the loan.
$2,712/mo
Est. payment
Explore your selling options
Work with a Zillow partner agent
Leverage their expertise and Zillow's premium Showcase listings to get your home seen by more buyers.
Get startedList with your own agent
Get your home in front of millions of buyers by listing it on Zillow.
Learn how to do itSell it yourself
Take full control of how buyers see your home on Zillow by listing For Sale by Owner (FSBO).
List your homeWhat's special
Zillow last checked:
Listing updated:
Listed by:
Ed Flynn 303-378-3848 theflynngroup@comcast.net,
Coldwell Banker Realty 56
Bought with:
Sheridan Bernstein, 100082606
Compass - Denver
Source: REcolorado as distributed by MLS GRID,MLS#: 6791801
Facts & features
Interior
Bedrooms & bathrooms
- Bedrooms: 1
- Bathrooms: 2
- Full bathrooms: 1
- 1/2 bathrooms: 1
Primary bedroom
- Level: Lower
- Area: 345 Square Feet
- Dimensions: 15 x 23
Primary bathroom
- Level: Lower
Bathroom
- Description: Powder Room
- Level: Upper
Dining room
- Level: Upper
- Area: 66 Square Feet
- Dimensions: 6 x 11
Great room
- Description: Includes Kitchen, Living & Dining Areas
- Level: Upper
Kitchen
- Level: Upper
- Area: 165 Square Feet
- Dimensions: 11 x 15
Laundry
- Description: Closet Space And Laundry Hook-Up Area
- Level: Lower
Living room
- Level: Upper
- Area: 240 Square Feet
- Dimensions: 10 x 24
Heating
- Forced Air, Hot Water, Passive Solar
Cooling
- Central Air
Appliances
- Included: Dishwasher, Disposal, Dryer, Range, Refrigerator, Washer
- Laundry: In Unit
Features
- Ceiling Fan(s), Concrete Counters, High Speed Internet, Kitchen Island, Open Floorplan, Primary Suite
- Flooring: Concrete
- Windows: Window Coverings
- Has basement: No
- Common walls with other units/homes: 1 Common Wall
Interior area
- Total structure area: 1,059
- Total interior livable area: 1,059 sqft
- Finished area above ground: 1,059
Property
Features
- Levels: Multi/Split
- Entry location: Corridor Access
Lot
- Features: Greenbelt, Near Public Transit
Details
- Parcel number: 223405015
- Zoning: PUD
- Special conditions: Standard
Construction
Type & style
- Home type: Condo
- Property subtype: Condominium
- Attached to another structure: Yes
Materials
- Brick
- Roof: Membrane
Condition
- Updated/Remodeled
- Year built: 1928
Utilities & green energy
- Sewer: Public Sewer
- Water: Public
- Utilities for property: Electricity Connected, Internet Access (Wired)
Community & HOA
Community
- Security: Security Entrance, Smoke Detector(s)
- Subdivision: Rino
HOA
- Has HOA: Yes
- Amenities included: Bike Storage, Trail(s)
- Services included: Sewer, Trash, Water
- HOA fee: $378 monthly
- HOA name: Boom Properties
- HOA phone: 303-402-6900
Location
- Region: Denver
Financial & listing details
- Price per square foot: $373/sqft
- Tax assessed value: $440,600
- Annual tax amount: $2,002
- Date on market: 3/22/2024
- Listing terms: Cash,Conventional
- Exclusions: Seller's Personal Property, Staging Items
- Ownership: Individual
- Electric utility on property: Yes
- Road surface type: Paved
Price history
| Date | Event | Price |
|---|---|---|
| 5/16/2024 | Sold | $395,000-7.1%$373/sqft |
Source:  REcolorado as distributed by MLS GRID #6791801 Report a problem REcolorado as distributed by MLS GRID #6791801 Report a problem | ||
| 5/3/2024 | Pending sale | $425,000$401/sqft |
Source: REcolorado as distributed by MLS GRID #6791801 Report a problem | ||
| 4/23/2024 | Price change | $425,000-10.5%$401/sqft |
Source: REcolorado as distributed by MLS GRID #6791801 Report a problem | ||
| 3/22/2024 | Listed for sale | $475,000+152.7%$449/sqft |
Source: REcolorado as distributed by MLS GRID #6791801 Report a problem | ||
| 12/7/2005 | Sold | $188,000+9%$178/sqft |
Source: Public Record Report a problem | ||
| 7/11/2005 | Sold | $172,500+11.3%$163/sqft |
Source: Public Record Report a problem | ||
| 5/3/2001 | Sold | $155,036$146/sqft |
Source: Public Record Report a problem | ||
Public tax history
| Year | Property taxes | Tax assessment |
|---|---|---|
| 2024 | $2,002 +20% | $25,840 -10.3% |
| 2023 | $1,668 +3.7% | $28,800 +37.3% |
| 2022 | $1,610 -6.9% | $20,980 -2.7% |
| 2021 | $1,730 +2.9% | $21,570 -7.5% |
| 2020 | $1,681 +10.7% | $23,309 -0.7% |
| 2019 | $1,519 | $23,472 +19.6% |
| 2018 | $1,519 +0.3% | $19,630 |
| 2017 | $1,514 +16.9% | $19,630 +18.4% |
| 2016 | $1,295 +3.3% | $16,580 |
| 2015 | $1,254 0% | $16,580 +9.8% |
| 2014 | $1,255 -4% | $15,100 |
| 2013 | $1,307 +17.9% | $15,100 -2.9% |
| 2012 | $1,109 -21% | $15,550 |
| 2011 | $1,403 +2.2% | $15,550 -26.2% |
| 2010 | $1,372 +34.1% | $21,070 |
| 2009 | $1,024 -0.2% | $21,070 +37.4% |
| 2008 | $1,026 +9.3% | $15,330 |
| 2007 | $938 +1.1% | $15,330 +9.4% |
| 2006 | $927 +2.5% | $14,010 |
| 2005 | $905 | $14,010 |
Find assessor info on the county website
Neighborhood: Cole
Nearby homes
- $377,5001 bd1 ba807 sqft1777 E 39th Ave APT 104, Denver, CO 80205Sold

- $317,3001 bd1 ba759 sqft1777 E 39th Ave APT 103, Denver, CO 80205Off Market

- $330,9001 bd1 ba779 sqft1777 E 39th Ave APT 109, Denver, CO 80205Off Market
- $337,9001 bd1 ba800 sqft1777 E 39th Ave APT 110, Denver, CO 80205Off Market
- $374,1001 bd1 ba986 sqft1777 E 39th Ave APT 111, Denver, CO 80205Off Market
- $468,6001 bd1 ba1.5k sqft1777 E 39th Ave APT 112, Denver, CO 80205Off Market
- $435,6001 bd1 ba1.2k sqft1777 E 39th Ave APT 200, Denver, CO 80205Off Market
- $405,5001 bd2 ba1.3k sqft1777 E 39th Ave APT 201, Denver, CO 80205Off Market
Nearby schools
GreatSchools rating
- 8/10Harrington Elementary SchoolGrades: PK-5Distance: 0.5 mi
- 2/10Manual Middle SchoolGrades: 6-8Distance: 1.1 mi
- 5/10Manual High SchoolGrades: 9-12Distance: 1.1 mi
Schools provided by the listing agent
- Elementary: Harrington
- Middle: Bruce Randolph
- High: Manual
- District: Denver 1
Source: REcolorado as distributed by MLS GRID. This data may not be complete. We recommend contacting the local school district to confirm school assignments for this home.
Get a cash offer in 3 minutes
Find out how much your home could sell for in as little as 3 minutes with a no-obligation cash offer.
Estimated market value
$416,000
Get a cash offer in 3 minutes
Find out how much your home could sell for in as little as 3 minutes with a no-obligation cash offer.
Estimated market value
$416,000
- Colorado
- Denver County
- Denver
- 80205
- Cole
- 1777 E 39 Avenue Unit 205
Nearby cities
Nearby neighborhoods
Nearby zip codes
Other Denver Topics
