Skip main navigation
Off market
  • $528,400

    1777 E 39th Ave APT 207, Denver, CO 80205

    1beds
    1,286sqft
    SingleFamily
    Built in 1928
    0.32 Acres Lot
    $528,400 Zestimate®
    $411/sqft
    $2,520 Estimated rent

    Home value

    $528,400

    $491,000 - $565,000

    $2,520/mo

    Zestimate® history
    Loading
    Loading...

    Owner options

    List your home for rent

    $2,520/mo

    Rent Zestimate®

    Find your next renter with Zillow Rental Manager. Plus, with online applications, you can quickly screen prospective tenants – for free.

    Learn more

    $2,520/mo

    Rent Zestimate®

    Refinance and save

    $3,463/mo

    Est. payment

    Refinancing to a lower rate could help reduce your monthly payments and save thousands over the life of the loan.

    See today's rates

    $3,463/mo

    Est. payment

    Explore your selling options

    Work with a Zillow partner agent

    Leverage their expertise and Zillow's premium Showcase listings to get your home seen by more buyers.

    Get started

    List with your own agent

    Get your home in front of millions of buyers by listing it on Zillow.

    Learn how to do it

    Sell it yourself

    Take full control of how buyers see your home on Zillow by listing For Sale by Owner (FSBO).

    List your home

    What's special

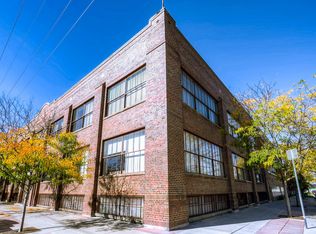
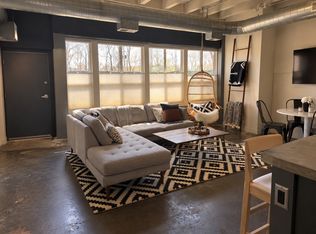
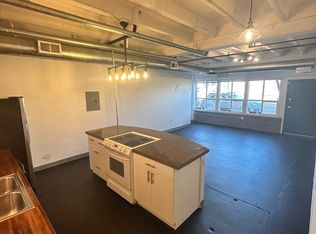
    Super-cool industrial loft in the heart of RiNo on the beautiful new 39th Avenue Greenway. Enjoy your front-row seats to amazing sunrises and moonrises from the massive windows overlooking the greenway and the park. Right outside the front door, you'll love the swings and the multi-use trail system. The entry opens to a large flexible space with island kitchen, soaring concrete ceilings, exposed beams, ductwork, copper and conduit. So much light! The concrete counters and floors, steel staircase and railing honor the industrial flair of this true loft. Downstairs, the master bedroom can accommodate a large king-size bed and other furnishings. There is open flex space between the bedroom and the bathroom - yoga? The 2nd bedroom has been converted to an enormous walk-in closet with laundry room adjacent. The master bath has a deep soaking tub/shower combo and concrete vanity. Freshly painted throughout, new stainless steel kitchen appliances, washer/dryer included - move right in! The boiler is only 3 years old. One parking space in a secured lot managed by the HOA. Nestled in Cole/RiNo, this location is a rare combination of tree-lined streets with homes built in the 19th century and new growth on the edges. Dining, shopping, and services - some of the hottest spots Denver! - are all within ½ mile, as is transportation; .5 mi to 38th & Blake Station where you catch the Train to the Plane - or take it into the city! One block to the bus. Easy access to I25 and I70. Welcome to the best of both worlds, urban living on the park and on the edge of a sweet residential neighborhood! This is a rare opportunity to own one of the larger units in this building. Don't miss the 3-D tour, floor plans and more in the virtual tour.

    This property is off market, which means it's not currently listed for sale or rent on Zillow. This may be different from what's available on other websites or public sources.
    Facts & features

    Interior

    Bedrooms & bathrooms
    • Bedrooms: 1
    • Bathrooms: 2
    • Full bathrooms: 1
    • 1/2 bathrooms: 1
    Heating
    • Forced air, Gas
    Cooling
    • Central
    Appliances
    • Included: Dishwasher, Dryer, Garbage disposal, Refrigerator, Washer
    • Laundry: In Unit
    Features
    • Ceiling Fan(s), Kitchen Island, Walk-In Closet(s), Eat-in Kitchen, Open Floorplan, Concrete Counters, Master Suite
    • Flooring: Concrete
    • Windows: Window Coverings, Window Treatments
    • Common walls with other units/homes: 2+ Common Walls
    Interior area
    • Total interior livable area: 1,286 sqft

    Property

    Parking
    • Total spaces: 1
    • Parking features: Garage - Detached
    Features
    • Entry level: 2
    • Entry location: Corridor Access
    • Exterior features: Brick
    Lot
    • Size: 0.32 Acres
    • Features: Greenbelt, Near Public Transit
    Details
    • Parcel number: 0223405017017
    • Zoning description: PUD

    Construction

    Type & style
    • Home type: SingleFamily
    • Architectural style: Loft
    Condition
    • Year built: 1928

    Utilities & green energy

    • Sewer: Public Sewer
    • Water: Public

    Community & HOA

    Community
    • Security: Smoke Detector(s), Carbon Monoxide Detector(s), Security Entrance
    HOA
    • Has HOA: Yes
    • Amenities included: Parking
    • Services included: Snow Removal, Trash, Water, Sewer, Maintenance Structure, Recycling
    • HOA fee: $417 monthly
    Location
    • Region: Denver

    Financial & listing details

    • Price per square foot: $411/sqft
    • Tax assessed value: $503,800
    • Annual tax amount: $2,330
    • Road surface type: Paved

    Price history

    DateEventPrice
    1/19/2021Sold$470,000-1.1%$365/sqft
    Source: Public Record Report a problem
    12/10/2020Pending sale$475,000$369/sqft
    Source: Liv Sotheby's International Realty #4477861 Report a problem
    12/3/2020Listed for sale$475,000$369/sqft
    Source: Liv Sotheby's International Realty #4477861 Report a problem
    11/1/2019Listing removed$475,000$369/sqft
    Source: LIV Sotheby's International Realty #3745867 Report a problem
    5/28/2019Listed for sale$475,000+137.6%$369/sqft
    Source: LIV Sotheby's International Realty #3745867 Report a problem
    3/19/2008Sold$199,900-9.1%$155/sqft
    Source: Public Record Report a problem
    2/24/2006Sold$220,000+12.8%$171/sqft
    Source: Public Record Report a problem
    9/24/2004Sold$195,000-7.1%$152/sqft
    Source: Public Record Report a problem
    8/20/2001Sold$210,000+19.3%$163/sqft
    Source: Public Record Report a problem
    5/4/2001Sold$175,993$137/sqft
    Source: Public Record Report a problem

    Public tax history

    YearProperty taxesTax assessment
    2024$2,330 +24.3%$30,070 -9%
    2023$1,874 +3.6%$33,060 +40.3%
    2022$1,810 -9.7%$23,570 -2.8%
    2021$2,004 +2.9%$24,250 -10.2%
    2020$1,948 +9.7%$27,013 -0.7%
    2019$1,776 $27,202 +18.5%
    2018$1,776 +0.3%$22,960
    2017$1,771 +26.1%$22,960 +27.8%
    2016$1,404 -6.6%$17,970
    2015$1,502 0%$17,970 -0.7%
    2014$1,503 +16.2%$18,090 -0.3%
    2012$1,294 -5.2%$18,140 +1.1%
    2011$1,364 +20.3%$17,940 -12.4%
    2009$1,134 -0.2%$20,480 +20.6%
    2008$1,136 +3.6%$16,980
    2007$1,096 +1.1%$16,980 +3.7%
    2006$1,084 +2.2%$16,370
    2005$1,060 $16,370
    Find assessor info on the county website

    Neighborhood: Cole

    Nearby schools

    GreatSchools rating
    Schools provided by the listing agent
    • Elementary: Harrington
    • Middle: McAuliffe International
    • High: Manual
    • District: Denver 1

    Source: The MLS. This data may not be complete. We recommend contacting the local school district to confirm school assignments for this home.

    Get a cash offer in 3 minutes
    Find out how much your home could sell for in as little as 3 minutes with a no-obligation cash offer.
    Estimated market value
    $528,400
    Get a cash offer in 3 minutes
    Find out how much your home could sell for in as little as 3 minutes with a no-obligation cash offer.
    Estimated market value
    $528,400