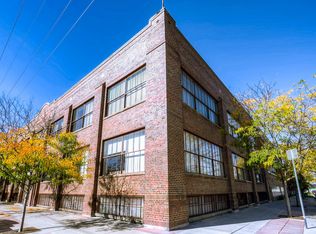
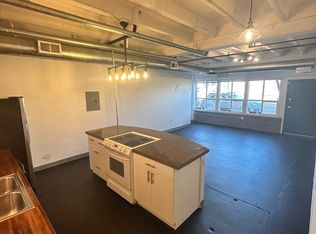
A Seller paid Mortgage Rate Buy Down is offered with this home. Seller will contribute up to $10k toward buying your mortgage rate down or towards closing costs. Authentic industrial loft living in this one-bedroom, one bathroom unit within the historic Denver Rock Drill Works conversion. Once a machine shop, this solid brick and concrete building offers incredible sound insulation, keeping your home peaceful while being steps away from the city's best attractions. The unit features concrete floors, soaring ceilings, exposed brick, ductwork, and conduit wiring - blending historic character with modern style. The spacious great room includes a concrete island in the kitchen with stainless steel appliances, a gas stove, and ample workspace. Large windows flood the space with natural light. The bedroom suite comfortably fits a king bed, while the bathroom offers a double vanity, soaking tub/shower, and in-unit front-loading washer and dryer. Enjoy energy-efficient upgrades, including new central air and heating, along with a smart thermostat and a tankless hot water heater. Located in the vibrant RiNo district, this home is just steps away from top-rated restaurants, breweries, and shops. It is conveniently situated across the street from two new luxury buildings and within walking distance of Mission Ballroom. The 38th & Blake light rail stop is just a short walk away, offering quick access to downtown and the airport. This unit is eligible for an on-street parking permit for Williams Street. Don't miss the chance to live in this character-filled, urban retreat.
Sold for $364,900
$364,900
1777 E 39th Ave #209, Denver, CO 80205
1beds
743sqft
Condominium
Built in 1928
-- sqft lot
$350,900 Zestimate®
$491/sqft
$1,757 Estimated rent
Home value
$350,900
$326,000 - $375,000
$1,757/mo
Zestimate® history
Owner options
List your home for rent
$1,757/mo
Rent Zestimate®
Find your next renter with Zillow Rental Manager. Plus, with online applications, you can quickly screen prospective tenants – for free.
$1,757/mo
Rent Zestimate®
Refinance and save
$2,405/mo
Est. payment
Refinancing to a lower rate could help reduce your monthly payments and save thousands over the life of the loan.
$2,405/mo
Est. payment
Explore your selling options
Work with a Zillow partner agent
Leverage their expertise and Zillow's premium Showcase listings to get your home seen by more buyers.
Get startedList with your own agent
Get your home in front of millions of buyers by listing it on Zillow.
Learn how to do itSell it yourself
Take full control of how buyers see your home on Zillow by listing For Sale by Owner (FSBO).
List your homeWhat's special
Modern styleHistoric characterExposed brickBedroom suiteConduit wiringGas stoveStainless steel appliances
Zillow last checked:
Listing updated:
Listed by:
Elizabeth Zajicek 303-718-3064,
RE/MAX of Boulder, Inc,
Janet Leap 720-938-4197,
RE/MAX of Boulder, Inc
Bought with:
Zachary Biggs, 100101861
Compass - Denver
Source: IRES as distributed by MLS GRID,MLS#: 1030972
Facts & features
Interior
Bedrooms & bathrooms
- Bedrooms: 1
- Bathrooms: 1
- Full bathrooms: 1
- Main level bathrooms: 1
Rooms
- Room types: Loft
Primary bedroom
- Description: Concrete
- Level: Main
- Area: 308 Square Feet
- Dimensions: 14 x 22
Kitchen
- Description: Concrete
- Level: Main
- Area: 120 Square Feet
- Dimensions: 10 x 12
Laundry
- Description: Concrete
- Level: Main
Living room
- Description: Concrete
- Level: Main
Heating
- Forced Air
Cooling
- Central Air, Ceiling Fan(s)
Appliances
- Included: Gas Range, Dishwasher, Refrigerator, Washer, Dryer, Microwave, Disposal
Features
- Eat-in Kitchen, Cathedral Ceiling(s), Open Floorplan
- Basement: None
Interior area
- Total structure area: 743
- Total interior livable area: 743 sqft
- Finished area above ground: 743
Property
Parking
- Parking features: None
- Details: None
Features
- Levels: One
- Stories: 1
- Entry location: 2nd Floor
Lot
- Features: Paved, Curbs, Gutters, Sidewalks, Street Light
Details
- Parcel number: 223405019
- Zoning: PUD
- Special conditions: Private Owner
Construction
Type & style
- Home type: Condo
- Property subtype: Condominium
- Attached to another structure: Yes
Materials
- Brick, Concrete
- Roof: Other
Condition
- New construction: No
- Year built: 1928
Utilities & green energy
- Electric: Xcel Energy
- Sewer: Public Sewer
- Water: City
- Utilities for property: Natural Gas Available, Electricity Available
Community & HOA
Community
- Features: Elevator
- Security: Fire Alarm
- Subdivision: Provident Park
HOA
- Has HOA: Yes
- Services included: Trash, Snow Removal, Exterior Maintenance, Water, Sewer
- HOA fee: $305 monthly
- HOA name: Denver Rock Drill Works HOA
- HOA phone: 303-233-4646
Location
- Region: Denver
Financial & listing details
- Price per square foot: $491/sqft
- Tax assessed value: $385,100
- Annual tax amount: $1,751
- Date on market: 4/11/2025
- Listing terms: Cash,Conventional,FHA,VA Loan
- Exclusions: Seller's personal property and staging items
- Electric utility on property: Yes
Price history
| Date | Event | Price |
|---|---|---|
| 6/23/2025 | Sold | $364,900-2.7%$491/sqft |
Source:  IRES as distributed by MLS GRID #1030972 Report a problem IRES as distributed by MLS GRID #1030972 Report a problem | ||
| 6/2/2025 | Pending sale | $374,900$505/sqft |
Source:  REcolorado as distributed by MLS GRID #3977300 Report a problem REcolorado as distributed by MLS GRID #3977300 Report a problem | ||
| 5/27/2025 | Price change | $374,900-1.3%$505/sqft |
Source: REcolorado as distributed by MLS GRID #3977300 Report a problem | ||
| 5/5/2025 | Price change | $380,000-1.3%$511/sqft |
Source: REcolorado as distributed by MLS GRID #3977300 Report a problem | ||
| 4/11/2025 | Listed for sale | $385,000+19.6%$518/sqft |
Source: IRES as distributed by MLS GRID #1030972 Report a problem | ||
| 4/6/2025 | Listing removed | $1,950$3/sqft |
Source: Zillow Rentals Report a problem | ||
| 3/22/2025 | Price change | $1,950-7.1%$3/sqft |
Source: Zillow Rentals Report a problem | ||
| 2/22/2025 | Price change | $2,100-6.7%$3/sqft |
Source: Zillow Rentals Report a problem | ||
| 2/8/2025 | Listed for rent | $2,250+60.7%$3/sqft |
Source: Zillow Rentals Report a problem | ||
| 10/21/2020 | Sold | $322,000-0.9%$433/sqft |
Source: Public Record Report a problem | ||
| 9/13/2020 | Pending sale | $324,900$437/sqft |
Source: Live Urban Real Estate #8332399 Report a problem | ||
| 9/3/2020 | Listed for sale | $324,900+101.8%$437/sqft |
Source: Live Urban Real Estate #8332399 Report a problem | ||
| 6/30/2016 | Listing removed | $1,400+40%$2/sqft |
Source: Laureate, LTD. Report a problem | ||
| 4/8/2014 | Listing removed | $1,000$1/sqft |
Source: Laureate, LTD. Report a problem | ||
| 3/11/2014 | Listed for rent | $1,000$1/sqft |
Source: Laureate, LTD. Report a problem | ||
| 2/6/2004 | Sold | $161,000+10.3%$217/sqft |
Source: Public Record Report a problem | ||
| 9/7/2001 | Sold | $146,000$197/sqft |
Source: Public Record Report a problem | ||
Public tax history
| Year | Property taxes | Tax assessment |
|---|---|---|
| 2024 | $1,713 +20.3% | $22,110 -11.7% |
| 2023 | $1,424 +3.6% | $25,040 +39.8% |
| 2022 | $1,374 +3.8% | $17,910 -2.8% |
| 2021 | $1,324 +2.9% | $18,420 +3.3% |
| 2020 | $1,287 +0.1% | $17,839 -0.7% |
| 2019 | $1,286 | $17,964 +8.1% |
| 2018 | $1,286 +0.3% | $16,620 |
| 2017 | $1,282 +25.2% | $16,620 +26.8% |
| 2016 | $1,024 +5% | $13,110 |
| 2015 | $975 0% | $13,110 +11.7% |
| 2014 | $975 | $11,740 |
Find assessor info on the county website
Neighborhood: Cole
Nearby homes
- $323,5001 bd1 ba759 sqft1777 E 39th Ave APT 103, Denver, CO 80205Off Market

- $336,7001 bd1 ba779 sqft1777 E 39th Ave APT 109, Denver, CO 80205Off Market
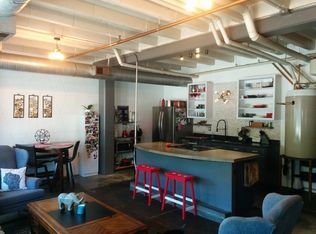
- $359,3001 bd1 ba800 sqft1777 E 39th Ave APT 110, Denver, CO 80205Off Market
- $377,2001 bd1 ba986 sqft1777 E 39th Ave APT 111, Denver, CO 80205Off Market
- $473,9001 bd1 ba1.5k sqft1777 E 39th Ave APT 112, Denver, CO 80205Off Market
- $440,1001 bd1 ba1.2k sqft1777 E 39th Ave APT 200, Denver, CO 80205Off Market
- $411,4001 bd2 ba1.3k sqft1777 E 39th Ave APT 201, Denver, CO 80205Off Market
- $386,1001 bd1 ba1k sqft1777 E 39th Ave APT 202, Denver, CO 80205Off Market
Nearby schools
GreatSchools rating
- 8/10Harrington Elementary SchoolGrades: PK-5Distance: 0.5 mi
- 2/10Manual Middle SchoolGrades: 6-8Distance: 1.1 mi
- 5/10Manual High SchoolGrades: 9-12Distance: 1.1 mi
Schools provided by the listing agent
- Elementary: Harrington
- Middle: Whittier
- High: Manual
Source: IRES as distributed by MLS GRID. This data may not be complete. We recommend contacting the local school district to confirm school assignments for this home.
Get a cash offer in 3 minutes
Find out how much your home could sell for in as little as 3 minutes with a no-obligation cash offer.
Estimated market value
$350,900
Get a cash offer in 3 minutes
Find out how much your home could sell for in as little as 3 minutes with a no-obligation cash offer.
Estimated market value
$350,900
- Colorado
- Denver County
- Denver
- 80205
- Cole
- 1777 E 39th Ave Unit 209
Nearby cities
Nearby neighborhoods
Nearby zip codes
Other Denver Topics
