Skip main navigation
Off market
  • $490,400

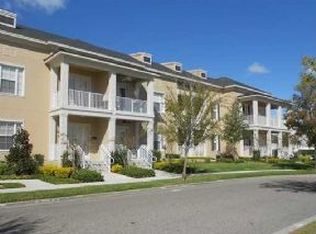
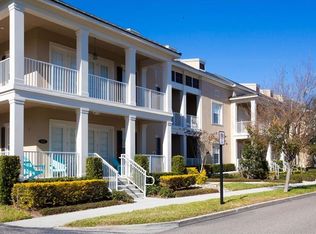
    1777 Firehouse Ln Unit 204, Orlando, FL 32814

    2beds
    1,384sqft
    Condo
    Built in 2010
    -- sqft lot
    $490,400 Zestimate®
    $354/sqft
    $3,108 Estimated rent

    Home value

    $490,400

    $451,000 - $535,000

    $3,108/mo

    Zestimate® history
    Loading
    Loading...

    Owner options

    List your home for rent

    $3,108/mo

    Rent Zestimate®

    Find your next renter with Zillow Rental Manager. Plus, with online applications, you can quickly screen prospective tenants – for free.

    Learn more

    $3,108/mo

    Rent Zestimate®

    Refinance and save

    $3,599/mo

    Est. payment

    Refinancing to a lower rate could help reduce your monthly payments and save thousands over the life of the loan.

    See today's rates

    $3,599/mo

    Est. payment

    Explore your selling options

    Work with a Zillow partner agent

    Leverage their expertise and Zillow's premium Showcase listings to get your home seen by more buyers.

    Get started

    List with your own agent

    Get your home in front of millions of buyers by listing it on Zillow.

    Learn how to do it

    Sell it yourself

    Take full control of how buyers see your home on Zillow by listing For Sale by Owner (FSBO).

    List your home

    What's special

    Don't miss this wonderful 2 bedroom 2 bath condo! The beautiful kitchen has solid wood cabinets, granite counter tops and stainless steel appliances. The large master bedroom has its own private balcony. The master bath has a separate shower and tub and two sinks. Off the family room is the second balcony. This condo has its own one car garage. Upgrades include...All bathrooms and kitchen have granite counter tops: Brushed nickel fixtures are installed in all bathrooms and Kitchen: Brushed nickel light fixtures in all bathrooms, Foyer and hallway: Master tub was upgraded to jet tub (six jets): Built in tile niche shampoo shelf in master shower: Decorative band in tile in master shower and on wall over master tub: Bathroom mirrors are full height and framed: Kitchen cabinets upgraded to Tahoe Cherry: Kitchen cabinets have crown molding: Stem rack added to underside of cabinets: Lazy-Susan added to lower corner cabinet: Recessed LED lighting in Kitchen: All appliances in Kitchen are stainless steel Whirlpool Gold: Washer and dryer are Whirlpool Duet front load (vertical): Carpet and pads were upgraded: Consistent cream color tile in Foyer, Kitchen, Hallway and both bathrooms: Wired for security system with wired-in smoke detectors and CO detector: Automatic fire sprinkler system installed throughout the building: Crown molding in Great Room and Master Bedroom: Ceiling fans in all bedrooms and one of the balconies: Custom blinds on balcony doors in Great Room:

    This property is not currently displayed as for sale or rent on Zillow. This may be different from what's on other websites or public sources.
    Facts & features

    Interior

    Bedrooms & bathrooms
    • Bedrooms: 2
    • Bathrooms: 2
    • Full bathrooms: 2
    Appliances
    • Laundry: Inside, Laundry Closet
    Features
    • Ceiling Fans(s), High Ceiling(s), Living Room/Dining Room Combo, Crown Molding, Window Treatments, Open Floorplan, Solid Wood Cabinets, Eating Space In Kitchen, Kitchen/Family Room Combo, Stone Counters
    • Windows: Blinds, Rods
    Interior area
    • Structure area source: Public Records
    • Total interior livable area: 1,384 sqft

    Property

    Features
    • Levels: One
    • Body of water: LAKE BALDWIN
    Details
    • Zoning: PD

    Construction

    Type & style
    • Home type: Condo
    Condition
    • Completed
    • Year built: 2010
    Details
    • Builder model: Central Park
    • Builder name: Centerline

    Utilities & green energy

    • Utilities for property: Cable Available, Electricity Connected, Fire Hydrant, Street Lights, Underground Utilities, Sprinkler Recycled, Sewer Connected, Electricity Available

    Community & HOA

    HOA
    • Has HOA: Yes
    • Services included: Maintenance Grounds
    • HOA fee: $59 monthly
    Location
    • Region: Orlando

    Financial & listing details

    • Price per square foot: $354/sqft
    • Annual tax amount: $3,714

    Price history

    DateEventPrice
    9/5/2018Sold$307,000-3.8%$222/sqft
    Source: Agent Provided Report a problem
    7/22/2018Price change$319,000-4.8%$230/sqft
    Source: WATSON REALTY CORP #O5721205 Report a problem
    7/16/2018Listed for sale$335,000$242/sqft
    Source: WATSON REALTY CORP #O5721205 Report a problem

    Public tax history

    Tax history is unavailable.

    Neighborhood: Baldwin Park

    Nearby schools

    GreatSchools rating
    Schools provided by the listing agent
    • Middle: Glenridge Middle
    • High: Winter Park High

    Source: The MLS. This data may not be complete. We recommend contacting the local school district to confirm school assignments for this home.

    Get a cash offer in 3 minutes
    Find out how much your home could sell for in as little as 3 minutes with a no-obligation cash offer.
    Estimated market value
    $490,400
    Get a cash offer in 3 minutes
    Find out how much your home could sell for in as little as 3 minutes with a no-obligation cash offer.
    Estimated market value
    $490,400