Skip main navigation
Sold
  • Price Unknown

    1777 Fm 549, Rockwall, TX 75032

    4beds
    5,451sqft
    Single Family Residence
    Built in 2004
    5 Acres Lot
    $951,500 Zestimate®
    $--/sqft
    $6,287 Estimated rent

    Home value

    $951,500

    $875,000 - $1.03M

    $6,287/mo

    Zestimate® history
    Loading
    Loading...

    Owner options

    List your home for rent

    $6,287/mo

    Rent Zestimate®

    Find your next renter with Zillow Rental Manager. Plus, with online applications, you can quickly screen prospective tenants – for free.

    Learn more

    $6,287/mo

    Rent Zestimate®

    Refinance and save

    Refinancing to a lower rate could help reduce your monthly payments and save thousands over the life of the loan.

    See today's rates

    Explore your selling options

    Work with a Zillow partner agent

    Leverage their expertise and Zillow's premium Showcase listings to get your home seen by more buyers.

    Get started

    List with your own agent

    Get your home in front of millions of buyers by listing it on Zillow.

    Learn how to do it

    Sell it yourself

    Take full control of how buyers see your home on Zillow by listing For Sale by Owner (FSBO).

    List your home

    What's special

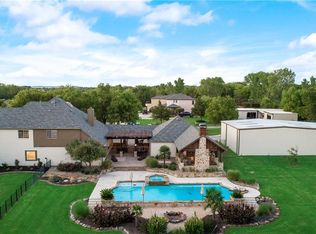
    Large covered patioFlex spacesAdjacent carportGated entryExpansive propertyPool with hot tubSecondary master suite
    5 ACRES. POOL. SHOP. LOTS OF LIVING SPACE. MEDIA ROOM. ROCKWALL ISD. Need we say more? No, but we will! A gated entry gives you access to this expansive property where you are greeted by a guitar-shaped pond with bridge and gazebo. Inside you will find 4 generously sized bedrooms and 4 and a half bathrooms, as well as several living and dining spaces. Downstairs holds the primary suite, an office, a full bathroom, large Chef's kitchen, 2 dining spaces, and a utility room. Upstairs you'll find additional flex spaces with one of them holding a half bathroom and wet bar, a secondary master suite, 2 additional bedrooms joined by a Jack and Jill bathroom, terraces, and a large media room located above the garage. Outside you'll find a large covered patio leading to the pool with hot tub. And we mustn't forget the huge 2 story shop with electricity with an adjacent carport to store your larger lawn equipment! This home has everything you need for your lifestyle!

    Zillow last checked:

    Listing updated:

    Listed by:

    Chris Dorward 0672773 972-772-7000,

    Keller Williams Rockwall 972-772-7000

    Bought with:

    Becky Chance

    Monument Realty

    Source: NTREIS,MLS#: 20676357

    Facts & features

    Interior

    Bedrooms & bathrooms
    • Bedrooms: 4
    • Bathrooms: 5
    • Full bathrooms: 5
    Primary bedroom
    • Features: Ceiling Fan(s), En Suite Bathroom, Walk-In Closet(s)
    • Level: First
    • Dimensions: 16 x 23
    Bedroom
    • Features: Ceiling Fan(s), Walk-In Closet(s)
    • Level: Second
    • Dimensions: 13 x 17
    Bedroom
    • Features: Ceiling Fan(s), Walk-In Closet(s)
    • Level: Second
    • Dimensions: 21 x 15
    Bedroom
    • Features: En Suite Bathroom, Walk-In Closet(s)
    • Level: Second
    • Dimensions: 13 x 17
    Primary bathroom
    • Features: Dual Sinks, En Suite Bathroom, Garden Tub/Roman Tub, Separate Shower, Steam Shower
    • Level: First
    • Dimensions: 13 x 12
    Bonus room
    • Level: First
    • Dimensions: 14 x 13
    Breakfast room nook
    • Level: First
    • Dimensions: 13 x 15
    Dining room
    • Level: First
    • Dimensions: 13 x 17
    Other
    • Level: First
    • Dimensions: 7 x 6
    Other
    • Features: Jack and Jill Bath
    • Level: Second
    • Dimensions: 10 x 11
    Other
    • Features: En Suite Bathroom
    • Level: Second
    • Dimensions: 7 x 8
    Half bath
    • Level: Second
    • Dimensions: 7 x 5
    Kitchen
    • Features: Granite Counters, Kitchen Island, Pantry, Walk-In Pantry
    • Level: First
    • Dimensions: 17 x 16
    Living room
    • Features: Ceiling Fan(s), Fireplace
    • Level: First
    • Dimensions: 19 x 20
    Media room
    • Level: Second
    • Dimensions: 21 x 25
    Office
    • Level: First
    • Dimensions: 11 x 8
    Office
    • Features: Built-in Features
    • Level: Second
    • Dimensions: 14 x 13
    Utility room
    • Features: Built-in Features
    • Level: First
    • Dimensions: 8 x 6
    Heating
    • Central, Electric
    Cooling
    • Central Air, Ceiling Fan(s), Electric
    Appliances
    • Included: Double Oven, Dishwasher, Electric Cooktop, Disposal, Microwave, Tankless Water Heater
    • Laundry: Washer Hookup, Electric Dryer Hookup, Laundry in Utility Room
    Features
    • Wet Bar, Built-in Features, Decorative/Designer Lighting Fixtures, Double Vanity, Granite Counters, High Speed Internet, Kitchen Island, Pantry, Cable TV, Vaulted Ceiling(s), Walk-In Closet(s)
    • Flooring: Carpet, Ceramic Tile, Marble
    • Windows: Skylight(s), Shutters, Window Coverings
    • Has basement: No
    • Number of fireplaces: 1
    • Fireplace features: Gas Starter, Living Room, Wood Burning
    Interior area
    • Total interior livable area: 5,451 sqft

    Property

    Parking
    • Total spaces: 5
    • Parking features: Circular Driveway, Electric Gate, Garage, Garage Door Opener, Garage Faces Side
    • Attached garage spaces: 4
    • Carport spaces: 1
    • Covered spaces: 5
    • Has uncovered spaces: Yes
    Features
    • Levels: Two
    • Stories: 2
    • Patio & porch: Balcony, Covered
    • Exterior features: Balcony, Lighting, Rain Gutters, Storage
    • Pool features: Fenced, Gunite, In Ground, Pool, Water Feature
    • Has spa: Yes
    • Spa features: Hot Tub
    • Fencing: Full,Gate,Wrought Iron
    Lot
    • Size: 5 Acres
    • Features: Acreage, Landscaped, Pond on Lot, Many Trees, Sprinkler System
    Details
    • Additional structures: Workshop
    • Parcel number: 000000050230
    • Other equipment: Intercom

    Construction

    Type & style
    • Home type: SingleFamily
    • Architectural style: Traditional,Detached
    • Property subtype: Single Family Residence
    Materials
    • Brick, Rock, Stone
    • Foundation: Slab
    • Roof: Composition
    Condition
    • Year built: 2004

    Utilities & green energy

    • Sewer: Aerobic Septic
    • Water: Public
    • Utilities for property: Electricity Available, Septic Available, Water Available, Cable Available

    Community & neighborhood

    Security
    • Security features: Security Gate, Smoke Detector(s)
    Location
    • Region: Rockwall
    • Subdivision: The Mclendon Companies Additio

    Other

    Other facts
    • Listing terms: Cash,Conventional,FHA,VA Loan

    Price history

    DateEventPrice
    1/14/2025Sold--
    Source: NTREIS #20676357 Report a problem
    1/3/2025Contingent$1,050,000$193/sqft
    Source: NTREIS #20676357 Report a problem
    10/6/2024Price change$1,050,000-16%$193/sqft
    Source: NTREIS #20676357 Report a problem
    8/15/2024Listed for sale$1,250,000-2%$229/sqft
    Source: NTREIS #20676357 Report a problem
    7/22/2024Listing removed--
    Source: NTREIS #20676357 Report a problem
    7/17/2024Listed for sale$1,275,000-8.9%$234/sqft
    Source: NTREIS #20676357 Report a problem
    6/1/2024Listing removed$1,400,000$257/sqft
    Source: Coldwell Banker Apex, Realtors #20480977 Report a problem
    5/2/2024Price change$1,400,000-6.7%$257/sqft
    Source: NTREIS #20480977 Report a problem
    1/29/2024Price change$1,499,9000%$275/sqft
    Source: NTREIS #20480977 Report a problem
    11/27/2023Listed for sale$1,500,000$275/sqft
    Source: NTREIS #20480977 Report a problem
    5/30/2023Listing removed--
    Source: NTREIS #20306350 Report a problem
    4/18/2023Listed for sale$1,500,000+109.8%$275/sqft
    Source: NTREIS #20306350 Report a problem
    9/22/2017Listing removed$715,000$131/sqft
    Source: Fort Worth #13566678 Report a problem
    8/30/2017Price change$715,000-6.5%$131/sqft
    Source: Fort Worth #13566678 Report a problem
    5/1/2017Price change$765,000-6.1%$140/sqft
    Source: Fort Worth #13566678 Report a problem
    3/29/2017Listed for sale$815,000$150/sqft
    Source: Keller Williams Realty Ft. Wor #13566678 Report a problem

    Public tax history

    YearProperty taxesTax assessment
    2025$15,754 -23%$1,000,000 -19.4%
    2024$20,471 +18.4%$1,241,357 +12.4%
    2023$17,295 -10%$1,104,807 +3.5%
    2022$19,217 +28.4%$1,067,850 +38.2%
    2021$14,967 +28.4%$772,810 +16.5%
    2020$11,659 $663,410 -0.9%
    2019-- $669,520 +31.7%
    2018$8,396 0%$508,510 -7.7%
    2017$8,397 -1.7%$551,100 +17.7%
    2016$8,542 $468,150 +8.2%
    2015$8,542 $432,850 +4.1%
    2014$8,542 $415,720 +2.9%
    2013-- $404,080 +0.6%
    2012-- $401,500 -1.1%
    2011-- $406,130 +15.1%
    2010-- $352,990 -1%
    2009-- $356,650 -9.5%
    2008-- $394,210

    Find assessor info on the county website

    Neighborhood: 75032

    Nearby schools

    GreatSchools rating
    Schools provided by the listing agent
    • Elementary: Sharon Shannon
    • Middle: Cain
    • High: Heath
    • District: Rockwall ISD

    Source: NTREIS. This data may not be complete. We recommend contacting the local school district to confirm school assignments for this home.

    Get a cash offer in 3 minutes
    Find out how much your home could sell for in as little as 3 minutes with a no-obligation cash offer.
    Estimated market value
    $951,500
    Get a cash offer in 3 minutes
    Find out how much your home could sell for in as little as 3 minutes with a no-obligation cash offer.
    Estimated market value
    $951,500