Stunning Home in a Desirable Tyler Neighborhood – 1777 Frostwood Dr Welcome to 1777 Frostwood Drive, a beautifully designed home located in one of Tyler’s most sought-after neighborhoods. This stunning property offers ample space, both inside and out, perfect for families and those who love to entertain. Boasting 2403 Sqft of well-appointed living space, this home features two inviting living rooms, an Office, and an additional recreational room that can be customized to fit your needs. The kitchen is a chef’s dream, offering plenty of cabinet space for storage, making organization effortless. With stainless steel appliances including a double walled oven, microwave, dishwasher and a glass cooktop stove. The primary suite is a retreat, providing a relaxing atmosphere with plenty of room to unwind. The master bath provides an abundance of natural light and a large walk-in shower as well as a walk-in closet. The additional two bedrooms are well sized, ensuring comfortable and cozy for all household members. Outside, the expansive backyard offers endless possibilities—whether you want to create a garden oasis, host outdoor gatherings, or simply enjoy the open space. The huge 3-car garage provides ample parking and storage, perfect for those with multiple vehicles or hobbies requiring extra space. Nestled in a quiet, well-maintained neighborhood, this home offers a perfect blend of tranquility and convenience, with easy access to schools, shopping, and dining. Don’t miss the chance to make this incredible property yours!
Sold
Street View
Price Unknown
1777 Frostwood Dr, Tyler, TX 75703
3beds
2,403sqft
Single Family Residence
Built in 2002
-- sqft lot
$384,300 Zestimate®
$--/sqft
$2,453 Estimated rent
Home value
$384,300
$354,000 - $415,000
$2,453/mo
Zestimate® history
Owner options
List your home for rent
$2,453/mo
Rent Zestimate®
Find your next renter with Zillow Rental Manager. Plus, with online applications, you can quickly screen prospective tenants – for free.
$2,453/mo
Rent Zestimate®
Refinance and save
Refinancing to a lower rate could help reduce your monthly payments and save thousands over the life of the loan.
Explore your selling options
Work with a Zillow partner agent
Leverage their expertise and Zillow's premium Showcase listings to get your home seen by more buyers.
Get startedList with your own agent
Get your home in front of millions of buyers by listing it on Zillow.
Learn how to do itSell it yourself
Take full control of how buyers see your home on Zillow by listing For Sale by Owner (FSBO).
List your homeWhat's special
Expansive backyardStainless steel appliancesLarge walk-in showerWalk-in closetRecreational roomGlass cooktop stovePrimary suite
Zillow last checked:
Listing updated:
Listed by:
Cheryl Miranda,
Miller Homes Group
Bought with:
NON MEMBER AGENT
Source: GTARMLS,MLS#: 25002947
Facts & features
Interior
Bedrooms & bathrooms
- Bedrooms: 3
- Bathrooms: 2
- Full bathrooms: 2
Rooms
- Room types: Separate Formal Living, Office, Family Room, Utility Room, Library/Study, 2 Living Areas
Bedroom
- Level: Main
Bathroom
- Features: Shower Only, Shower/Tub, Walk-In Closet(s), Bar
Kitchen
- Features: Kitchen/Eating Combo, Breakfast Bar
Heating
- Central/Electric, Fireplace(s)
Cooling
- Central Electric, Ceiling Fan(s)
Appliances
- Included: Dishwasher, Disposal, Microwave, Double Oven, Electric Cooktop
Features
- Ceiling Fan(s), Kitchen Island
- Flooring: Laminate, Tile, Vinyl
- Attic: Attic Stairs
- Has fireplace: Yes
- Fireplace features: Gas Log
Interior area
- Total structure area: 2,403
- Total interior livable area: 2,403 sqft
Property
Parking
- Total spaces: 3
- Parking features: Garage Faces Side, Door w/Opener w/Controls
- Garage spaces: 3
- Has uncovered spaces: Yes
Features
- Levels: One
- Stories: 1
- Patio & porch: Patio Open
- Exterior features: Sprinkler System, Gutter(s)
- Pool features: None
- Fencing: Wood
Details
- Additional structures: None
- Parcel number: 178690000500028000
- Special conditions: None
Construction
Type & style
- Home type: SingleFamily
- Architectural style: Traditional
- Property subtype: Single Family Residence
Materials
- Shingle, Brick and Stone
- Foundation: Slab
- Roof: Composition
Condition
- Year built: 2002
Community & HOA
Community
- Security: Smoke Detector(s)
Location
- Region: Tyler
Financial & listing details
- Tax assessed value: $434,478
- Annual tax amount: $6,654
- Date on market: 9/17/2025
- Listing terms: Conventional,FHA,VA Loan,Cash
Price history
| Date | Event | Price |
|---|---|---|
| 4/25/2025 | Sold | -- |
Source:  GTARMLS #25002947 Report a problem GTARMLS #25002947 Report a problem | ||
| 3/17/2025 | Pending sale | $385,000$160/sqft |
Source: GTARMLS #25002947 Report a problem | ||
| 2/27/2025 | Listed for sale | $385,000+43.7%$160/sqft |
Source: GTARMLS #25002947 Report a problem | ||
| 11/25/2024 | Sold | -- |
Source: Public Record Report a problem | ||
| 3/21/2019 | Listing removed | $268,000$112/sqft |
Source: Ben Fitzgerald Real Estate Svcs, LLC #10099344 Report a problem | ||
| 2/6/2019 | Pending sale | $268,000$112/sqft |
Source: Ben Fitzgerald Real Estate Svcs, LLC #10099344 Report a problem | ||
| 11/17/2018 | Price change | $268,000-2.5%$112/sqft |
Source: Ben Fitzgerald Real Estate Svcs, LLC #10099344 Report a problem | ||
| 9/3/2018 | Listed for sale | $275,000+1.9%$114/sqft |
Source: Ben Fitzgerald Real Estate Svcs, LLC #10099344 Report a problem | ||
| 9/25/2011 | Listing removed | $269,900$112/sqft |
Source: Coldwell Banker United, Realtors #10008657 Report a problem | ||
| 7/4/2011 | Price change | $269,900-1.9%$112/sqft |
Source: United, Realtors #10008657 Report a problem | ||
| 3/19/2011 | Listed for sale | $275,000$114/sqft |
Source: Coldwell Banker United, Realtors #10008657 Report a problem | ||
Public tax history
| Year | Property taxes | Tax assessment |
|---|---|---|
| 2024 | $6,654 +9% | $434,478 +11.2% |
| 2023 | $6,107 +5.4% | $390,746 +18.6% |
| 2022 | $5,792 -0.9% | $329,490 +6.7% |
| 2021 | $5,847 -1.7% | $308,928 -0.9% |
| 2020 | $5,949 +8.6% | $311,599 +11.7% |
| 2019 | $5,479 -0.4% | $278,906 +2.8% |
| 2018 | $5,499 +0.4% | $271,300 |
| 2017 | $5,479 +1.5% | $271,300 0% |
| 2016 | $5,398 +8.2% | $271,327 +2.8% |
| 2015 | $4,990 | $263,809 |
| 2014 | $4,990 +1.7% | -- |
| 2013 | $4,905 +6.4% | -- |
| 2012 | $4,608 +0.4% | -- |
| 2011 | $4,589 | -- |
| 2010 | -- | $244,923 -2.9% |
| 2009 | -- | $252,200 |
| 2008 | -- | $252,200 |
| 2007 | -- | $252,200 +4.9% |
| 2006 | -- | $240,400 +2.3% |
| 2005 | -- | $235,000 +9.7% |
| 2004 | -- | $214,200 +2.6% |
| 2003 | -- | $208,700 +595.7% |
| 2002 | -- | $30,000 +100% |
| 2001 | -- | $15,000 +316.7% |
| 2000 | -- | $3,600 |
Find assessor info on the county website
Neighborhood: Tall Timbers Estates
Nearby homes
- $400,4003 bd3 ba2.4k sqft1797 Frostwood Dr, Tyler, TX 75703Off Market
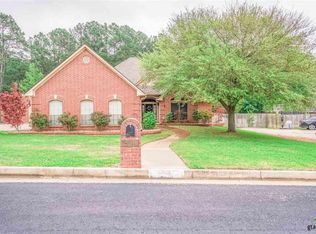
- $444,400-- bd3 ba2.8k sqft1757 Frostwood Dr, Tyler, TX 75703Off Market
- $400,600-- bd3 ba2.4k sqft1784 Frostwood Dr, Tyler, TX 75703Off Market
- $429,500-- bd3 ba2.8k sqft1727 Frostwood Dr, Tyler, TX 75703Off Market
- $409,4004 bd3 ba2.6k sqft1770 Frostwood Dr, Tyler, TX 75703Off Market
- $406,6004 bd3 ba2.5k sqft1811 Frostwood Dr, Tyler, TX 75703Off Market
- $394,200-- bd2 ba2.2k sqft1798 Frostwood Dr, Tyler, TX 75703Off Market
- $393,500-- bd2 ba2.5k sqft1667 Frostwood Dr, Tyler, TX 75703Off Market
Nearby schools
GreatSchools rating
- 8/10Dr Bryan C Jack Elementary SchoolGrades: PK-5Distance: 0.7 mi
- 7/10Three Lakes Middle SchoolGrades: 6-8Distance: 2.2 mi
- 6/10Tyler Legacy High SchoolGrades: 9-12Distance: 4.8 mi
Schools provided by the listing agent
- Elementary: Jack
- Middle: Three Lakes
- High: Tyler Legacy
Source: GTARMLS. This data may not be complete. We recommend contacting the local school district to confirm school assignments for this home.
Sell for more on Zillow
Get a Zillow Showcase℠ listing at no additional cost and you could sell for .
$384,300
2% more
+$7,686
With Zillow Showcase(estimated)
$391,986
- Texas
- Smith County
- Tyler
- 75703
- Tall Timbers Estates
- 1777 Frostwood Dr
Nearby cities
Nearby neighborhoods
Nearby zip codes
Other Tyler Topics
