Situated within the New Richmond Golf Club community, this stunning 3 bed, 3 bath like-new home offers the ease of main-level living and over 3,000 square feet of thoughtfully crafted space, perfectly blending comfort, quality, and effortless upkeep. Designed with a low-maintenance lifestyle in mind, this home allows you to spend more time enjoying life and less time worrying about day-to-day care.
Modern fixtures and finishes accent every room, creating a bright and welcoming atmosphere throughout the open main level. The spacious living room is anchored by a sleek gas fireplace and framed by large windows with western views overlooking the backyard. At the heart of the home, the stunning custom kitchen showcases Amish-built cabinetry, high-end Bosch appliances including an induction cooktop, a walk-in pantry, and a dedicated coffee bar. The generous mudroom doubles as a well-appointed laundry space, complete with a sink, beautiful cabinetry, and ample counter space for added convenience. The private primary suite provides a true retreat with an expansive walk-in closet and a gorgeous ensuite bath featuring double vanities, abundant storage, and a walk-in tile shower.The lower level is designed for both relaxation and entertaining, featuring a cozy living room with a stylish fireplace, a beautiful bar and game area, and expansive storage, ideal for hosting or simply enjoying additional space.
Surrounded by mature trees, the walkout deck and patio offer a peaceful outdoor setting to unwind and take in stunning sunsets. The oversized two-car garage includes a dedicated side door for your golf cart, adding to the ease and functionality of the home. With association-maintained snow removal and lawn care, this property offers true lock-and-leave convenience, ideal for those seeking a simplified lifestyle, whether year-round or seasonally. Enjoy year-round recreation with an 18-hole course right outside your door, a Links course across the street, and nearby walking, biking, and groomed winter trails. Located just minutes from restaurants, breweries, shopping, and medical facilities—and only 15 minutes from Stillwater—this home offers the perfect balance of accessibility and tranquility. Experience a lifestyle defined by comfort, quality craftsmanship, and low-maintenance living at 1777 George Norman Drive.
Closed
$670,000
1777 George Norman Dr, New Richmond, WI 54017
3beds
3,622sqft
Single Family
Built in 2022
0.3 Acres Lot
$692,100 Zestimate®
$185/sqft
$3,391 Estimated rent
Home value
$692,100
$657,000 - $727,000
$3,391/mo
Zestimate® history
Owner options
List your home for rent
$3,391/mo
Rent Zestimate®
Find your next renter with Zillow Rental Manager. Plus, with online applications, you can quickly screen prospective tenants – for free.
$3,391/mo
Rent Zestimate®
Refinance and save
$4,399/mo
Est. payment
Refinancing to a lower rate could help reduce your monthly payments and save thousands over the life of the loan.
$4,399/mo
Est. payment
Explore your selling options
Work with a Zillow partner agent
Leverage their expertise and Zillow's premium Showcase listings to get your home seen by more buyers.
Get startedList with your own agent
Get your home in front of millions of buyers by listing it on Zillow.
Learn how to do itSell it yourself
Take full control of how buyers see your home on Zillow by listing For Sale by Owner (FSBO).
List your homeWhat's special
Induction cooktopSleek gas fireplaceModern fixtures and finishesOversized two-car garageWalk-in pantryGorgeous ensuite bathBeautiful cabinetry
Zillow last checked:
Listing updated:
Listed by:
Steele Brothers 715-602-0310,
Edina Realty, Inc.
Bought with:
Steele Brothers
Edina Realty, Inc.
Source: NorthstarMLS as distributed by MLS GRID,MLS#: 7042147
Facts & features
Interior
Bedrooms & bathrooms
- Bedrooms: 3
- Bathrooms: 3
- 3/4 bathrooms: 2
- 1/2 bathrooms: 1
Bedroom
- Level: Main
- Area: 209.25 Square Feet
- Dimensions: 15'6x13'6
Bedroom 2
- Level: Lower
- Area: 149.33 Square Feet
- Dimensions: 9'4x16
Bedroom 3
- Level: Lower
- Area: 205.33 Square Feet
- Dimensions: 14x14'8
Other
- Level: Lower
- Area: 160 Square Feet
- Dimensions: 10x16
Dining room
- Level: Main
- Area: 162.75 Square Feet
- Dimensions: 10'6x15'6
Family room
- Level: Lower
- Area: 488.44 Square Feet
- Dimensions: 26'2x18'8
Kitchen
- Level: Main
- Area: 182.25 Square Feet
- Dimensions: 13'6x13'6
Living room
- Level: Main
- Area: 516.75 Square Feet
- Dimensions: 26'6x19'6
Mud room
- Level: Main
- Area: 119 Square Feet
- Dimensions: 10'6x11'4
Office
- Level: Main
- Area: 55.11 Square Feet
- Dimensions: 5'2x10'8
Other
- Level: Main
- Area: 44.44 Square Feet
- Dimensions: 4'2x10'8
Utility room
- Level: Lower
- Area: 644.22 Square Feet
- Dimensions: 37'2x17'4
Heating
- Forced Air, Fireplace(s)
Cooling
- Central Air
Appliances
- Included: Air-To-Air Exchanger, Cooktop, Dishwasher, Dryer, ENERGY STAR Qualified Appliances, Exhaust Fan, Gas Water Heater, Microwave, Refrigerator, Stainless Steel Appliance(s), Wall Oven, Washer, Wine Cooler
- Laundry: Electric Dryer Hookup, Laundry Room, Main Level, Sink, Washer Hookup
Features
- Basement: Daylight,Drain Tiled,Egress Window(s),Concrete,Storage Space,Sump Pump,Tile Shower
- Number of fireplaces: 2
- Fireplace features: Family Room, Gas, Living Room
Interior area
- Total structure area: 3,622
- Total interior livable area: 3,622 sqft
- Finished area above ground: 1,811
- Finished area below ground: 1,311
Property
Parking
- Total spaces: 2
- Parking features: Attached, Concrete
- Attached garage spaces: 2
- Details: Garage Dimensions (22x20)
Accessibility
- Accessibility features: Door Lever Handles, Roll-In Shower
Features
- Levels: One
- Stories: 1
- Patio & porch: Composite Decking, Patio
- Pool features: None
Lot
- Size: 0.3 Acres
- Features: On Golf Course, Tree Coverage - Medium, Zero Lot Line
Details
- Foundation area: 1811
- Parcel number: 261104085004
- Zoning description: Residential-Single Family
Construction
Type & style
- Home type: SingleFamily
- Property subtype: Single Family
Materials
- Brick, Concrete, Frame
- Roof: Age 8 Years or Less,Architectural Shingle
Condition
- New construction: No
- Year built: 2022
Utilities & green energy
- Electric: Circuit Breakers
- Gas: Electric, Natural Gas
- Sewer: City Sewer/Connected
- Water: City Water/Connected
- Utilities for property: Underground Utilities
Community & HOA
Community
- Subdivision: Golfside Villas Condo
HOA
- Has HOA: Yes
- Services included: Lawn Care, Other, Snow Removal
- HOA fee: $125 monthly
- HOA name: Golfside Villas Inc.
- HOA phone: 651-343-2364
Location
- Region: New Richmond
Financial & listing details
- Price per square foot: $185/sqft
- Tax assessed value: $751,200
- Annual tax amount: $10,636
- Date on market: 3/24/2026
- Cumulative days on market: 184 days
- Road surface type: Paved
Price history
| Date | Event | Price |
|---|---|---|
| 5/28/2026 | Sold | $670,000-4.1%$185/sqft |
Source:  NorthstarMLS as distributed by MLS GRID #7042147 Report a problem NorthstarMLS as distributed by MLS GRID #7042147 Report a problem | ||
| 4/30/2026 | Pending sale | $699,000$193/sqft |
Source: NorthstarMLS as distributed by MLS GRID #7042147 Report a problem | ||
| 3/24/2026 | Listed for sale | $699,000-5.5%$193/sqft |
Source: NorthstarMLS as distributed by MLS GRID #7042147 Report a problem | ||
| 3/23/2026 | Listing removed | $740,000$204/sqft |
Source: NorthstarMLS as distributed by MLS GRID #6807043 Report a problem | ||
| 10/27/2025 | Listed for sale | $740,000+1750%$204/sqft |
Source: NorthstarMLS as distributed by MLS GRID #6807043 Report a problem | ||
| 8/27/2021 | Sold | $40,000+6.7%$11/sqft |
Source:  WIREX MLS #1557062 Report a problem WIREX MLS #1557062 Report a problem | ||
| 9/11/2018 | Price change | $37,500+8.7%$10/sqft |
Source: Edina Realty, Inc., a Berkshire Hathaway affiliate #5002788 Report a problem | ||
| 2/27/2018 | Listed for sale | $34,500$10/sqft |
Source: Keller Williams Premier Realty #4785515 Report a problem | ||
Public tax history
| Year | Property taxes | Tax assessment |
|---|---|---|
| 2025 | $12,042 +12.3% | $734,500 +14.1% |
| 2024 | $10,722 +4.9% | $644,000 +2.7% |
| 2023 | $10,226 +1662.3% | $627,000 +1691.4% |
| 2022 | $580 +101% | $35,000 +94.4% |
| 2021 | $289 -34.1% | $18,000 |
| 2020 | $438 -9.6% | $18,000 |
| 2019 | $485 +4.6% | $18,000 |
| 2018 | $463 +8.8% | $18,000 |
| 2017 | $426 +3.5% | $18,000 |
| 2016 | $411 -1.4% | $18,000 |
| 2015 | $417 +2.2% | $18,000 |
| 2014 | $408 | $18,000 |
Find assessor info on the county website
Neighborhood: 54017
Nearby homes
- $520,900-- bd-- ba-- sqft1771 George Norman Dr, New Richmond, WI 54017Off Market
- $484,5003 bd2 ba2.5k sqft1773 George Norman Dr, New Richmond, WI 54017Off Market
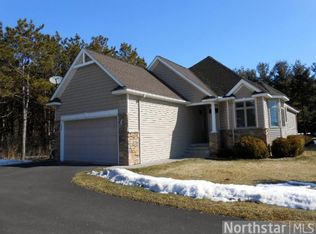
- $562,000-- bd-- ba-- sqft1765 George Norman Dr, New Richmond, WI 54017Off Market
- $35,8004,791 Square Feet1783 George Norman Dr, New Richmond, WI 54017Off Market
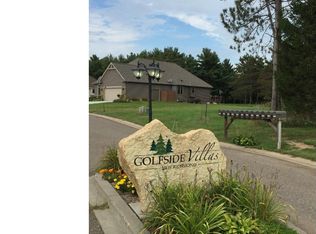
- $35,8004,791 Square Feet1781 George Norman Dr, New Richmond, WI 54017Off Market
- $335,5004,791 Square Feet1779 George Norman Dr, New Richmond, WI 54017Off Market
- $343,5004,791 Square Feet1775 George Norman Dr, New Richmond, WI 54017Off Market
- $35,800-- bd-- ba-- sqft1767 George Norman Dr, New Richmond, WI 54017Off Market
Nearby schools
GreatSchools rating
- 6/10New Richmond Starr Elementary SchoolGrades: K-5Distance: 1.7 mi
- 9/10New Richmond Middle SchoolGrades: 6-8Distance: 2 mi
- 4/10New Richmond High SchoolGrades: 9-12Distance: 2.7 mi
Get a cash offer in 3 minutes
Find out how much your home could sell for in as little as 3 minutes with a no-obligation cash offer.
Estimated market value
$692,100
Get a cash offer in 3 minutes
Find out how much your home could sell for in as little as 3 minutes with a no-obligation cash offer.
Estimated market value
$692,100
- Wisconsin
- Saint Croix County
- New Richmond
- 54017
- 1777 George Norman Dr
Nearby cities
Nearby zip codes
Other New Richmond Topics
