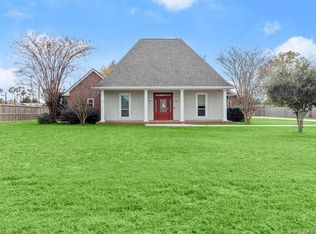
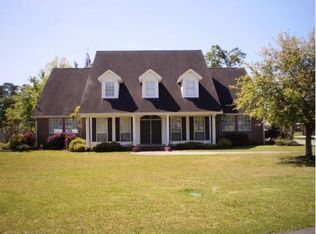
Beautiful home located in Sleepy Hollow Subdivision. Approximately Living Sq ft 2268 Total Sq ft 3500. Split floor plan - 3 bedrooms, 2 baths and a study that could be a 4th bedroom. This home features 10 and 12 ft. ceilings with crown molding throughout the home. Living room has custom entertainment center and gas fireplace. Kitchen features custom cabinets, Kenmore appliances, bar, breakfast area and built in desk. Tray ceiling in MBR. Spacious master bath with double vanities and jetted tub. Walk-in closets. Bedroom 2 & 3 are large with built-in desks. Inground pool with iron fence separating it from the house and yard. Custom double iron gate leads to the back yard along with two iron walk through gates. Fenced backyard. Landscaped front, side and back yard. Attic is partially floored, lots of storage space.
This property is not currently displayed as for sale or rent on Zillow. This may be different from what's on other websites or public sources.