Skip main navigation
Off market
  • $647,600

    1777 Larimer St APT 1108, Denver, CO 80202

    3beds
    1,909sqft
    Attached Single Family
    Built in 1981
    -- sqft lot
    $647,600 Zestimate®
    $339/sqft
    $3,893 Estimated rent

    Home value

    $647,600

    $589,000 - $712,000

    $3,893/mo

    Zestimate® history
    Loading
    Loading...

    Owner options

    List your home for rent

    $3,893/mo

    Rent Zestimate®

    Find your next renter with Zillow Rental Manager. Plus, with online applications, you can quickly screen prospective tenants – for free.

    Learn more

    $3,893/mo

    Rent Zestimate®

    Refinance and save

    $4,583/mo

    Est. payment

    Refinancing to a lower rate could help reduce your monthly payments and save thousands over the life of the loan.

    See today's rates

    $4,583/mo

    Est. payment

    Explore your selling options

    Work with a Zillow partner agent

    Leverage their expertise and Zillow's premium Showcase listings to get your home seen by more buyers.

    Get started

    List with your own agent

    Get your home in front of millions of buyers by listing it on Zillow.

    Learn how to do it

    Sell it yourself

    Take full control of how buyers see your home on Zillow by listing For Sale by Owner (FSBO).

    List your home

    What's special

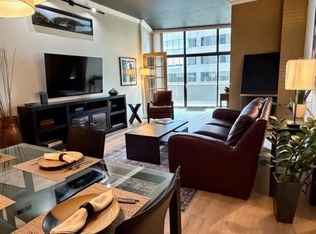
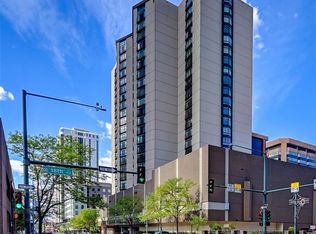
    Enjoy the open concept and spacious master bedroom in one of Colorado’s finest buildings. Of course the Floor to Ceiling Windows are a must have for the mountain and city views. The Bathrooms have been tastefully remodeled. Coveted TWO Deeded parking spaces! The Amenities are second to none and you won't find the quality anywhere else. Enjoy the 24/7 Doorman, Massive event/party room with theater room. Fully remodeled lobby, BBQ Deck with fire pit and skyscraper views. HUGE GYM with cardio and free weight room, Tennis court, Basketball court, Racquetball court, Elevated secure running track, Year round heated pool, Hot tub, Steam room, Sauna. Don't wait come by and see it today!

    This property is off market, which means it's not currently listed for sale or rent on Zillow. This may be different from what's available on other websites or public sources.
    Facts & features

    Interior

    Bedrooms & bathrooms
    • Bedrooms: 3
    • Bathrooms: 2
    • Full bathrooms: 2
    Heating
    • Radiant, Electric
    Cooling
    • Central
    Appliances
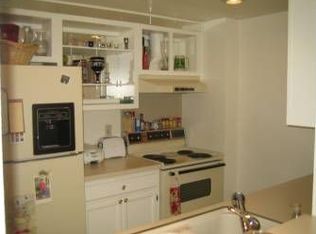
    • Included: Dishwasher, Dryer, Garbage disposal, Microwave, Range / Oven, Refrigerator, Washer
    Features
    • Kitchen Island, Pantry, Walk-In Closet(s), Double Pane Windows, Master Bath, Built-in Features, Open Floorplan, Remodeled, Master Suite, No Stairs, Updated, Smoke Free, Pet Free
    • Flooring: Tile, Hardwood
    • Basement: None
    • Has fireplace: Yes
    • Fireplace features: Wood
    Interior area
    • Total interior livable area: 1,909 sqft

    Property

    Parking
    • Total spaces: 2
    • Parking features: Garage - Attached
    Features
    • Exterior features: Cement / Concrete
    • Has spa: Yes
    • Has view: Yes
    • View description: City, Mountain
    Lot
    • Size: 440 sqft
    Details
    • Parcel number: 0233108077077
    • Zoning: D-C

    Construction

    Type & style
    • Home type: Condo
    • Architectural style: Mid-Century Modern
    • Property subtype: Attached Single Family
    Materials
    • Roof: Other
    Condition
    • Year built: 1981

    Utilities & green energy

    • Sewer: Public Sewer
    • Water: Public

    Community & neighborhood

    Community
    • Community features: Doorman, Fitness Center
    Location
    • Region: Denver

    HOA & financial

    HOA
    • Has HOA: Yes
    • HOA fee: $856 monthly
    • Amenities included: Internet, Clubhouse, Tennis Court(s), Sauna, Community Pool, Storage, Snow Removal, Sewer, Insurance, Concierge, Fitness Facility, Recycling, Covered Parking, Common Area Grounds Maintenance, Exterior Maintenance w/ Roof, Trash Removal
    • Services included: Tennis Courts, Sauna, Snow Removal, Insurance, Sewer, Trash Removal, Clubhouse, Internet, Community Pool, Concierge, Recycling, Storage, Common Area Grounds Maintenance, Fitness Facility, Exterior Maintenance w/ Roof, Covered Parking

    Other

    Other facts
    • Sewer: Public Sewer
    • WaterSource: Public
    • Flooring: Carpet, Tile
    • Heating: Forced Air, Electric
    • Appliances: Dishwasher, Electric Cooktop, Dryer, Washer, Self Cleaning Oven, Refrigerator (Kitchen), Microwave Oven
    • Roof: Unknown
    • AssociationFeeIncludes: Tennis Courts, Sauna, Snow Removal, Insurance, Sewer, Trash Removal, Clubhouse, Internet, Community Pool, Concierge, Recycling, Storage, Common Area Grounds Maintenance, Fitness Facility, Exterior Maintenance w/ Roof, Covered Parking
    • PropertySubType: Attached Single Family
    • FireplacesTotal: 1
    • ConstructionMaterials: Other
    • ExteriorFeatures: Balcony, Elevator Access, Maintenance Free Exterior
    • InteriorFeatures: Kitchen Island, Pantry, Walk-In Closet(s), Double Pane Windows, Master Bath, Built-in Features, Open Floorplan, Remodeled, Master Suite, No Stairs, Updated, Smoke Free, Pet Free
    • OpenParkingSpaces: 0
    • FireplaceFeatures: Wood
    • AssociationAmenities: Internet, Clubhouse, Tennis Court(s), Sauna, Community Pool, Storage, Snow Removal, Sewer, Insurance, Concierge, Fitness Facility, Recycling, Covered Parking, Common Area Grounds Maintenance, Exterior Maintenance w/ Roof, Trash Removal
    • View: Mountain(s), City
    • ArchitecturalStyle: Mid-Century Modern
    • StructureType: Condominium
    • Zoning: D-C
    • AboveGradeFinishedAreaSource: 1909
    • Cooling: Air Conditioning-Central
    • CoListAgentEmail: Will@HergGroup.com
    • CoListAgentFullName: Will Story
    • MlsStatus: Under Contract

    Price history

    DateEventPrice
    11/5/2019Sold$635,000-2.3%$333/sqft
    Source: IRES as distributed by MLS GRID #891067 Report a problem
    10/4/2019Pending sale$650,000$340/sqft
    Source: Keller Williams Realty Downtown LLC #9923702 Report a problem
    8/12/2019Price change$650,000+1.6%$340/sqft
    Source: Keller Williams Realty Urban Elite #9923702 Report a problem
    8/10/2019Price change$640,000-1.5%$335/sqft
    Source: Keller Williams Realty Urban Elite #8601069 Report a problem
    7/1/2019Pending sale$650,000$340/sqft
    Source: Keller Williams Realty Urban Elite #8601069 Report a problem
    6/6/2019Price change$650,000-2.3%$340/sqft
    Source: Keller Williams Realty Urban Elite #8601069 Report a problem
    5/17/2019Listed for sale$665,000$348/sqft
    Source: Keller Williams Realty Urban Elite #8601069 Report a problem
    5/14/2019Pending sale$665,000$348/sqft
    Source: Keller Williams Realty Urban Elite #8601069 Report a problem
    5/14/2019Price change$665,000-1.5%$348/sqft
    Source: Keller Williams Realty Urban Elite #8601069 Report a problem
    5/2/2019Listed for sale$675,000-8.2%$354/sqft
    Source: Keller Williams Urban Elite #879799 Report a problem
    7/26/2018Listing removed$735,000$385/sqft
    Source: Kentwood Real Estate #9184112 Report a problem
    5/12/2018Price change$735,000-2%$385/sqft
    Source: Kentwood Real Estate #9184112 Report a problem
    4/25/2018Listed for sale$750,000+346.4%$393/sqft
    Source: Kentwood Real Estate #9184112 Report a problem
    10/18/1993Sold$168,000$88/sqft
    Source: Public Record Report a problem

    Public tax history

    YearProperty taxesTax assessment
    2024$3,262 -16.7%$42,100 -6.9%
    2023$3,916 +3.6%$45,210 -8.2%
    2022$3,780 +15.4%$49,240 -2.8%
    2021$3,275 +2.9%$50,660 +14.8%
    2020$3,183 -5.3%$44,137 -0.7%
    2019$3,361 $44,446 +2.3%
    2018$3,361 +0.3%$43,440
    2017$3,351 -2%$43,440 -0.7%
    2016$3,419 +17.8%$43,760
    2015$2,902 0%$43,760 +25.2%
    2014$2,903 -10.1%$34,940
    2013$3,228 +17.9%$34,940 -9%
    2012$2,738 -4.9%$38,400 +0%
    2011$2,879 +2.2%$38,398 -11.2%
    2010$2,817 -0.2%$43,240
    2009$2,823 -0.2%$43,240 +2.3%
    2008$2,828 +26.2%$42,270
    2007$2,241 +1.1%$42,270 +26.3%
    2006$2,216 +8.8%$33,470
    2005$2,036 $33,470

    Find assessor info on the county website

    Neighborhood: Union Station

    Nearby schools

    GreatSchools rating
    Schools provided by the listing agent
    • Elementary: Greenlee
    • Middle: Grant
    • High: West
    • District: Denver 1

    Source: The MLS. This data may not be complete. We recommend contacting the local school district to confirm school assignments for this home.

    Get a cash offer in 3 minutes
    Find out how much your home could sell for in as little as 3 minutes with a no-obligation cash offer.
    Estimated market value
    $647,600
    Get a cash offer in 3 minutes
    Find out how much your home could sell for in as little as 3 minutes with a no-obligation cash offer.
    Estimated market value
    $647,600