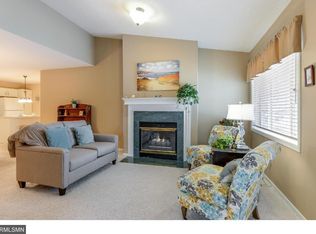
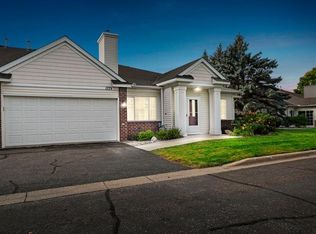
Whether you need a full time home or you are a snow bird, don't miss out on this single level quad TH in beautiful White Bear Lake! Super covenient location just North of 694 + minutes from White Bear's quaint downtown area and the lake. Quiet neighborhood with little traffic. This end unit features 2 good size bedrooms including a Primar Suite with a private large bath (2 sinks), walk-in clsoet, and vaulted ceiling--your guest will have their own 3/4 bath as well. The Kitchen has a movable island/plenty of cabinet space and looks out to the Dining Area/LIving Room which includes a cozy gas FP and surround sound. That's not all! There is also a cute Sun Porch that walks out to a private patio. This room could be used as a TV room or is perfect if you work remote and need a Home Office. Everything you need is on one level here-NO STAIRS to worry about. Laundry is combined w/mechanicals in a HUGE room that can double as a Mud Room! 2-Car garage with walk-up attic storage (pull down stairs) room. Plenty of guest parking right outside of this unit too! Make this your new home today!!!
Closed
$320,000
1777 Linden Cv, White Bear Lake, MN 55110
2beds
1,317sqft
Townhouse Quad/4 Corners
Built in 1998
-- sqft lot
$319,000 Zestimate®
$243/sqft
$2,120 Estimated rent
Home value
$319,000
$303,000 - $335,000
$2,120/mo
Zestimate® history
Owner options
List your home for rent
$2,120/mo
Rent Zestimate®
Find your next renter with Zillow Rental Manager. Plus, with online applications, you can quickly screen prospective tenants – for free.
$2,120/mo
Rent Zestimate®
Refinance and save
$2,356/mo
Est. payment
Refinancing to a lower rate could help reduce your monthly payments and save thousands over the life of the loan.
$2,356/mo
Est. payment
Explore your selling options
Work with a Zillow partner agent
Leverage their expertise and Zillow's premium Showcase listings to get your home seen by more buyers.
Get startedList with your own agent
Get your home in front of millions of buyers by listing it on Zillow.
Learn how to do itSell it yourself
Take full control of how buyers see your home on Zillow by listing For Sale by Owner (FSBO).
List your homeWhat's special
Zillow last checked:
Listing updated:
Listed by:
Diann S. Buirge 763-300-7292,
Keller Williams Classic Realty
Bought with:
Mary Nelson
eXp Realty
Source: NorthstarMLS as distributed by MLS GRID,MLS#: 6587319
Facts & features
Interior
Bedrooms & bathrooms
- Bedrooms: 2
- Bathrooms: 2
- Full bathrooms: 1
- 3/4 bathrooms: 1
Bedroom
- Level: Main
- Area: 159.98 Square Feet
- Dimensions: 11.11 x 14.4
Bedroom 2
- Level: Main
- Area: 115.64 Square Feet
- Dimensions: 9.8 x 11.8
Primary bathroom
- Level: Main
- Area: 87.1 Square Feet
- Dimensions: 6.7 x 13
Informal dining room
- Level: Main
- Area: 60.75 Square Feet
- Dimensions: 7.5 x 8.1
Kitchen
- Level: Main
- Area: 143.99 Square Feet
- Dimensions: 11.9 x 12.1
Laundry
- Level: Main
- Area: 110 Square Feet
- Dimensions: 10 x 11
Living room
- Level: Main
- Area: 218.42 Square Feet
- Dimensions: 13.4 x 16.3
Sun room
- Level: Main
- Area: 92.02 Square Feet
- Dimensions: 8.6 x 10.7
Walk in closet
- Level: Main
- Area: 20.14 Square Feet
- Dimensions: 4.9 x 4.11
Heating
- Forced Air, Fireplace(s)
Cooling
- Central Air
Appliances
- Included: Dishwasher, Disposal, Dryer, Humidifier, Gas Water Heater, Microwave, Range, Refrigerator, Washer, Water Softener Owned
- Laundry: Gas Dryer Hookup, Laundry Room, Main Level, Sink, Washer Hookup
Features
- Basement: None
- Number of fireplaces: 1
- Fireplace features: Circulating, Gas, Living Room
Interior area
- Total structure area: 1,317
- Total interior livable area: 1,317 sqft
- Finished area above ground: 1,317
- Finished area below ground: 0
Property
Parking
- Total spaces: 2
- Parking features: Attached, Asphalt, Electric, Garage, Garage Door Opener, Guest, Storage
- Attached garage spaces: 2
- Has uncovered spaces: Yes
- Details: Garage Dimensions (17 x 21)
Accessibility
- Accessibility features: Doors 36"+, No Stairs External, No Stairs Internal, Sight Impaired
Features
- Levels: One
- Stories: 1
- Patio & porch: Patio
Lot
- Features: Corner Lot
Details
- Foundation area: 1317
- Parcel number: 273022410127
- Zoning description: Residential-Single Family
Construction
Type & style
- Home type: Townhouse
- Property subtype: Townhouse Quad/4 Corners
- Attached to another structure: Yes
Materials
- Block, Frame
- Roof: Age 8 Years or Less,Architectural Shingle,Pitched
Condition
- New construction: No
- Year built: 1998
Utilities & green energy
- Electric: 100 Amp Service, Power Company: Xcel Energy
- Gas: Natural Gas
- Sewer: City Sewer/Connected
- Water: City Water/Connected
Community & HOA
Community
- Subdivision: Cic 336 Cedar Cove Garden Hom
HOA
- Has HOA: Yes
- Services included: Maintenance Structure, Hazard Insurance, Lawn Care, Maintenance Grounds, Professional Mgmt, Sanitation, Snow Removal
- HOA fee: $305 monthly
- HOA name: Keller Properties Inc.
- HOA phone: 651-777-0120
Location
- Region: White Bear Lake
Financial & listing details
- Price per square foot: $243/sqft
- Tax assessed value: $306,100
- Annual tax amount: $3,770
- Date on market: 8/16/2024
- Cumulative days on market: 7 days
Price history
| Date | Event | Price |
|---|---|---|
| 9/27/2024 | Sold | $320,000$243/sqft |
Source:  NorthstarMLS as distributed by MLS GRID #6587319 Report a problem NorthstarMLS as distributed by MLS GRID #6587319 Report a problem | ||
| 8/29/2024 | Pending sale | $320,000$243/sqft |
Source: NorthstarMLS as distributed by MLS GRID #6587319 Report a problem | ||
| 8/22/2024 | Listed for sale | $320,000+83%$243/sqft |
Source: NorthstarMLS as distributed by MLS GRID #6587319 Report a problem | ||
| 10/17/2001 | Sold | $174,900+36.1%$133/sqft |
Source: Public Record Report a problem | ||
| 5/28/1998 | Sold | $128,481$98/sqft |
Source: Public Record Report a problem | ||
Public tax history
| Year | Property taxes | Tax assessment |
|---|---|---|
| 2025 | $3,948 +4.7% | $306,100 +2.4% |
| 2024 | $3,770 +17.7% | $298,900 -6.3% |
| 2023 | $3,202 +32.2% | $318,900 +11.8% |
| 2022 | $2,422 -3.8% | $285,300 +29.2% |
| 2021 | $2,518 +2.5% | $220,800 -4.9% |
| 2020 | $2,458 +40.5% | $232,200 +20.2% |
| 2019 | $1,750 | $193,200 |
| 2018 | $1,750 -2.4% | $193,200 +5% |
| 2017 | $1,792 | $184,000 |
| 2016 | $1,792 +14.4% | -- |
| 2015 | $1,566 +9.2% | $160,000 |
| 2014 | $1,434 +5.8% | -- |
| 2013 | $1,356 -21.2% | -- |
| 2012 | $1,720 +4.1% | -- |
| 2011 | $1,652 | -- |
| 2010 | -- | -- |
| 2009 | $1,628 -17.6% | -- |
| 2008 | $1,976 -2.4% | -- |
| 2007 | $2,024 +9.2% | -- |
| 2006 | $1,854 +10.9% | -- |
| 2005 | $1,672 +0.1% | -- |
| 2004 | $1,670 +10.3% | -- |
| 2003 | $1,514 +12.5% | -- |
| 2002 | $1,346 -17.3% | -- |
| 2001 | $1,628 +7.8% | -- |
| 2000 | $1,511 | -- |
Find assessor info on the county website
Neighborhood: 55110
Nearby homes
- $307,8002 bd1 ba1.3k sqft1773 Linden Cv, White Bear Lake, MN 55110Off Market
- $305,6002 bd2 ba1.3k sqft1775 Linden Cv, White Bear Lake, MN 55110Off Market
- $260,0002 bd2 ba1.3k sqft1779 Linden Cv, White Bear Lake, MN 55110Sold
- $299,9002 bd2 ba1.3k sqft3809 Linden Ave, White Bear Lake, MN 55110Off Market
- $331,3002 bd2 ba1.3k sqft1783 Linden Cv, White Bear Lake, MN 55110Off Market
- $300,2002 bd2 ba1.2k sqft1781 Linden Cv, White Bear Lake, MN 55110Off Market
- $299,4002 bd2 ba1.2k sqft3807 Linden Ave, White Bear Lake, MN 55110Off Market
- $326,6002 bd2 ba1.3k sqft1762 Linden Cv, White Bear Lake, MN 55110Off Market
Nearby schools
GreatSchools rating
- 5/10Willow Lane Elementary SchoolGrades: PK-5Distance: 0.6 mi
- 1/10Sunrise Park Area Learning CenterGrades: 6-8Distance: 1 mi
- NAWhite Bear Lake Area High SchoolGrades: 9-12Distance: 2.9 mi
Get a cash offer in 3 minutes
Find out how much your home could sell for in as little as 3 minutes with a no-obligation cash offer.
Estimated market value
$319,000
Get a cash offer in 3 minutes
Find out how much your home could sell for in as little as 3 minutes with a no-obligation cash offer.
Estimated market value
$319,000
- Minnesota
- Ramsey County
- White Bear Lake
- 55110
- 1777 Linden Cv
Nearby cities
Nearby zip codes
Other White Bear Lake Topics
