Skip main navigation
Closed
  • $500,000

    1777 Mill Creek Ln SW, Concord, NC 28025

    4beds
    2,885sqft
    Single Family Residence
    Built in 2016
    0.17 Acres Lot
    $499,900 Zestimate®
    $173/sqft
    $2,645 Estimated rent

    Home value

    $499,900

    $475,000 - $525,000

    $2,645/mo

    Zestimate® history
    Loading
    Loading...

    Owner options

    List your home for rent

    $2,645/mo

    Rent Zestimate®

    Find your next renter with Zillow Rental Manager. Plus, with online applications, you can quickly screen prospective tenants – for free.

    Learn more

    $2,645/mo

    Rent Zestimate®

    Refinance and save

    $3,288/mo

    Est. payment

    Refinancing to a lower rate could help reduce your monthly payments and save thousands over the life of the loan.

    See today's rates

    $3,288/mo

    Est. payment

    Explore your selling options

    Work with a Zillow partner agent

    Leverage their expertise and Zillow's premium Showcase listings to get your home seen by more buyers.

    Get started

    List with your own agent

    Get your home in front of millions of buyers by listing it on Zillow.

    Learn how to do it

    Sell it yourself

    Take full control of how buyers see your home on Zillow by listing For Sale by Owner (FSBO).

    List your home

    What's special

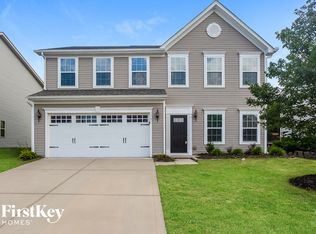
    Some homes just feel right the moment you walk in. 1777 Mill Creek Lane SW is that home — a rare main-level primary suite, spacious great room with a cozy fireplace, and a kitchen built for the way people actually live. Granite countertops, gas range, 42" cabinets, a large island, and a pantry that actually holds things. But the real magic is out back. A screened porch for morning coffee. An oversized patio for evening entertaining. A fully fenced yard that gives everyone — kids, pets, guests — room to breathe. Upstairs a massive loft anchors three generously sized bedrooms flexible enough for family, guests, a home office, or a gym you'll actually use. Fresh interior paint, brand new carpet, and meticulous upkeep throughout mean you move in and live — not renovate. Around the corner: a resort-style pool with zero-entry access and a waterslide that'll make weekends feel like vacation. This is comfort, space, and value in one of Concord's most amenity-rich communities. Come see why it checks every box.

    Zillow last checked:

    Listing updated:

    Listed by:

    Matt Lake Nestor 704-251-2525,

    EXP Realty LLC Ballantyne,

    LaTrenee' Lake Nestor,

    EXP Realty LLC Ballantyne

    Bought with:

    Vivian Quattlebaum

    Lifestyle International Realty

    Source: Canopy MLS as distributed by MLS GRID,MLS#: 4379581MLS Logo

    Facts & features

    Interior

    Bedrooms & bathrooms
    • Bedrooms: 4
    • Bathrooms: 3
    • Full bathrooms: 2
    • 1/2 bathrooms: 1
    • Main level bedrooms: 1
    Primary bedroom
    • Features: Ceiling Fan(s), En Suite Bathroom, Tray Ceiling(s), Walk-In Closet(s)
    • Level: Main
    Bedroom s
    • Level: Upper
    Bedroom s
    • Level: Upper
    Bedroom s
    • Level: Upper
    Bathroom half
    • Level: Main
    Dining area
    • Features: Open Floorplan
    • Level: Main
    Dining room
    • Level: Main
    Great room
    • Level: Main
    Kitchen
    • Features: Breakfast Bar, Kitchen Island, Open Floorplan, Walk-In Pantry
    • Level: Main
    Laundry
    • Level: Main
    Loft
    • Level: Upper
    Heating
    • Forced Air, Natural Gas
    Cooling
    • Central Air
    Appliances
    • Included: Bar Fridge, Dishwasher, Disposal, Gas Range, Gas Water Heater, Ice Maker, Microwave, Oven, Refrigerator with Ice Maker
    • Laundry: Electric Dryer Hookup, Laundry Room, Main Level, Washer Hookup
    Features
    • Breakfast Bar, Soaking Tub, Kitchen Island, Open Floorplan, Pantry, Walk-In Pantry
    • Flooring: Carpet, Tile, Linoleum, Hardwood, Vinyl
    • Doors: Storm Door(s)
    • Has basement: No
    • Attic: Pull Down Stairs
    • Fireplace features: Great Room
    Interior area
    • Total structure area: 2,885
    • Total interior livable area: 2,885 sqft
    • Finished area above ground: 2,885
    • Finished area below ground: 0

    Property

    Parking
    • Total spaces: 2
    • Parking features: Driveway, Attached Garage, Garage on Main Level
    • Attached garage spaces: 2
    • Has uncovered spaces: Yes
    Features
    • Levels: Two
    • Stories: 2
    • Patio & porch: Enclosed, Front Porch, Patio, Rear Porch, Screened
    • Pool features: Community
    • Fencing: Fenced
    Lot
    • Size: 0.17 Acres
    • Features: Corner Lot, Level
    Details
    • Parcel number: 55277287660000
    • Zoning: RM-2
    • Special conditions: Standard

    Construction

    Type & style
    • Home type: SingleFamily
    • Property subtype: Single Family Residence
    Materials
    • Vinyl, Wood
    • Foundation: Slab
    Condition
    • New construction: No
    • Year built: 2016

    Utilities & green energy

    • Sewer: Public Sewer
    • Water: City
    • Utilities for property: Cable Available

    Community & HOA

    Community
    • Features: Clubhouse, Fitness Center, Picnic Area, Playground, Recreation Area, Sidewalks, Street Lights, Tennis Court(s), Walking Trails
    • Security: Security System, Smoke Detector(s)
    • Subdivision: The Mills at Rocky River
    HOA
    • Has HOA: Yes
    • HOA fee: $225 quarterly
    • HOA name: Sentry Management
    • HOA phone: 704-892-1660
    Location
    • Region: Concord

    Financial & listing details

    • Price per square foot: $173/sqft
    • Tax assessed value: $481,730
    • Annual tax amount: $4,798
    • Date on market: 5/7/2026
    • Cumulative days on market: 214 days
    • Listing terms: Cash,Conventional,FHA,VA Loan
    • Road surface type: Concrete, Paved

    Price history

    DateEventPrice
    6/25/2026Sold$500,000+1%$173/sqft
    Source: Canopy MLS as distributed by MLS GRID #4379581 Report a problem
    5/26/2026Contingent$495,000$172/sqft
    Source: eXp Realty #4379581 Report a problem
    5/8/2026Listed for sale$495,000$172/sqft
    Source: Canopy MLS as distributed by MLS GRID #4379581 Report a problem
    5/7/2026Listing removed$495,000$172/sqft
    Source: eXp Realty #4313313 Report a problem
    3/20/2026Price change$495,000-5.7%$172/sqft
    Source: Canopy MLS as distributed by MLS GRID #4313313 Report a problem
    12/18/2025Price change$524,900-3.7%$182/sqft
    Source: Canopy MLS as distributed by MLS GRID #4313313 Report a problem
    10/24/2025Listed for sale$544,900+96.4%$189/sqft
    Source: Canopy MLS as distributed by MLS GRID #4313313 Report a problem
    9/16/2016Sold$277,500$96/sqft
    Source: Public Record Report a problem

    Public tax history

    YearProperty taxesTax assessment
    2025$4,798 $481,730
    2024$4,798 +24%$481,730 +51.9%
    2023$3,869 +2.1%$317,140 +2.1%
    2022$3,790 +1.3%$310,650 +1.3%
    2021$3,741 +12.6%$306,650 +12.6%
    2019$3,322 +3.4%$272,320
    2018$3,213 $272,320
    2017$3,213 $272,320
    Find assessor info on the county website

    Neighborhood: 28025

    Nearby schools

    GreatSchools rating
    Schools provided by the listing agent
    • Elementary: Patriots
    • Middle: C.C. Griffin
    • High: Hickory Ridge

    Source: Canopy MLS as distributed by MLS GRID. This data may not be complete. We recommend contacting the local school district to confirm school assignments for this home.

    Get a cash offer in 3 minutes
    Find out how much your home could sell for in as little as 3 minutes with a no-obligation cash offer.
    Estimated market value
    $499,900
    Get a cash offer in 3 minutes
    Find out how much your home could sell for in as little as 3 minutes with a no-obligation cash offer.
    Estimated market value
    $499,900